Prevu by reAlpha
BuySellBlogBrowse Listings

61 Damon AvenueHolbrook, MA 02343

For Sale

$695,000

Smart Buyer Rebate $1,400

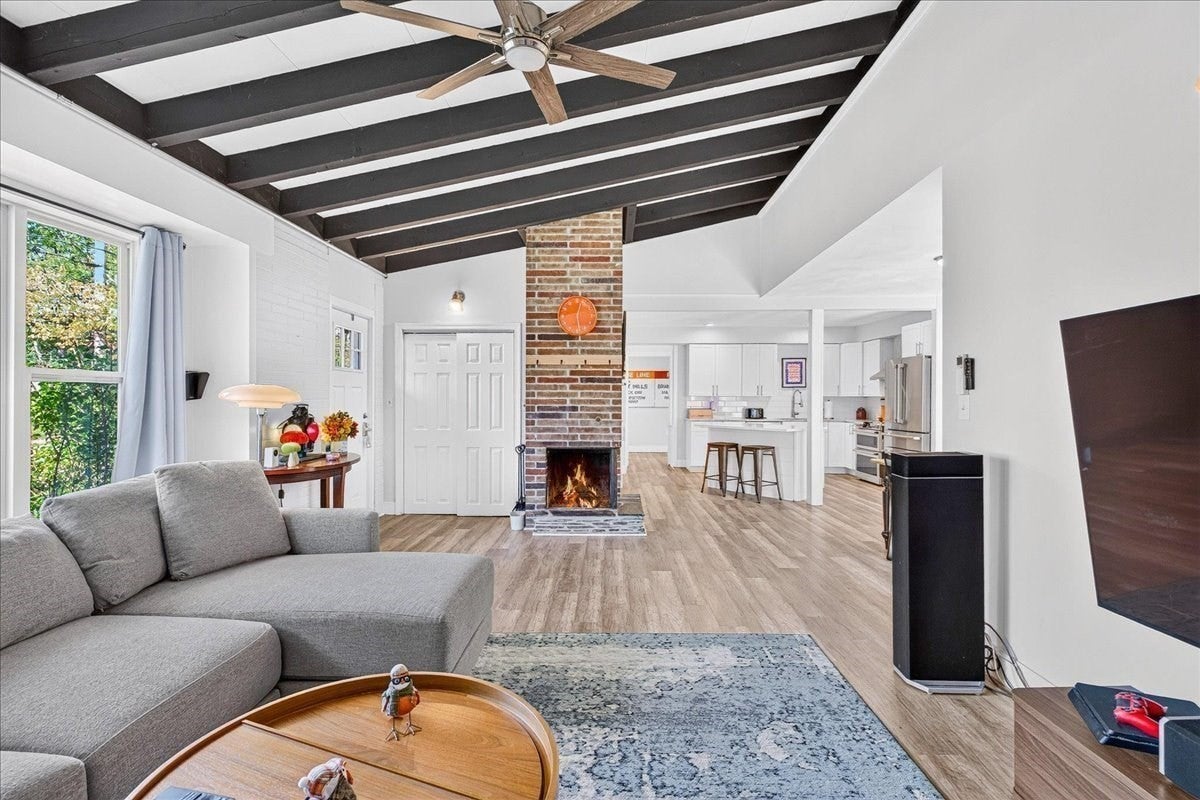
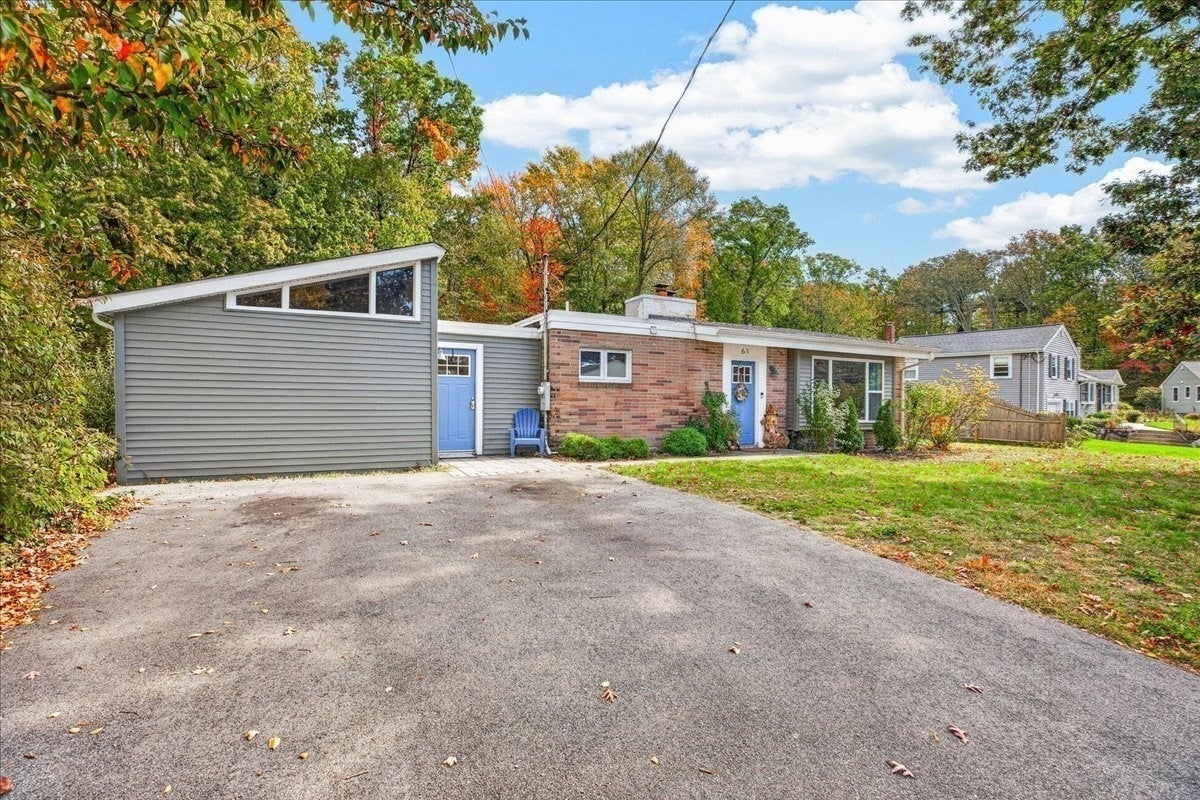
Welcome to 61 Damon Ave, a beautifully updated contemporary-style ranch tucked into a desirable North Holbrook neighborhood adjacent to Braintree. Offering 4 bedrooms, 1.5 baths and just under 2,200 square feet of living space. This home combines a spacious, open floor plan with a warm and welcoming feel. Completely remodeled in 2020, the home features beautiful appointed architectural detail, tongue and groove ceilings and walls, exposed brick, updated bathrooms, along with all-new flooring and fixtures throughout. The open-concept fully renovated kitchen, is finished with quartz countertops and stainless steel appliances, with a beautiful sunroom/family room just off the kitchen, offering a bright and inviting place to relax. The living area continues into a spacious living room with a wonderful flow for everyday living and entertaining, and the beamed and vaulted ceiling creates an open feel. Off the large mudroom is a private main bedroom suite with a large walk in closet and floor to ceiling windows looking out into the backyard. Outside has a large patio and private fenced-in yard, providing plenty of space for children to play, entertaining family and friend's or simply enjoying time outdoors. Located in a lovely established neighborhood, the home offers a peaceful setting, while keeping everyday conveniences close by. With Braintree just next door, you'll enjoy easy access to shopping, restaurants, commuter options and major routes throughout the South Shore and into Boston. Spacious, thoughtfully updated and conveniently located, 61 Damon Ave offers comfortable one-level living with plenty of room to make it your own.


Listed by Susan Solis

·

Keller Williams Realty Signature Properties

·

7815345607

Listed by Michele Bernard

·

Keller Williams Realty Signature Properties

Last updated October 31, 2026

·

Source: MLSPin #73591099

Listing Facts

  • TypeSingle-family
  • NeighborhoodHolbrook
  • Bedrooms4
  • Bathrooms2
  • Days on Prevu16
  • Taxes$6,673/year
  • Size2,190 sqft
  • Price per sqft$317

Amenities

  • Dishwasher
  • Private Outdoor Space
  • Washer/Dryer
  • Parking

Location

Mortgage Calculator

Listing History

10/15/2026
Listed by Keller Williams Realty Signature Properties
$695,000
  1. 10/15/2026$695,000
    Listed by Keller Williams Realty Signature Properties

Property Details for 61 Damon Avenue

Exterior

Construction

  • Roof: Shingle, Rubber
  • Window Features: Insulated Windows, Screens
  • Year Built: 1954
  • Year Built Details: Actual
  • Architectural Style: Contemporary
  • Construction Materials: Frame
  • Exterior Features: Rain Gutters, Storage

Features

  • Fencing: Fenced
  • Other Structures: Storage
  • Patio And Porch Features: Patio, Covered, Deck

Measurements

  • Building Area Total: 2,190
  • Building Area Units: Square Feet
  • Lot Features: Wooded, Level
  • Lot Size Acres: 0.25
  • Lot Size Area: 0
  • Lot Size Square Feet: 11,099
  • Lot Size Units: Acres

Financial

Taxes

  • Parcel Number: 105407
  • Tax Annual Amount: $6,673.00
  • Tax Assessed Value: $551,000.00
  • Tax Year: 2026

Interior

Features

  • Appliances: Electric Water Heater, Dishwasher, Disposal, Microwave, Washer, Dryer, Range Hood, Plumbed For Ice Maker
  • Fireplace Features: Dining Room, Kitchen, Living Room
  • Fireplace: Yes
  • Fireplaces Total: 1
  • Flooring: Tile, Laminate
  • Interior Features: Recessed Lighting, Master Downstairs, Pantry, Walk-In Closet(s), Beamed Ceilings, Vaulted Ceiling(s), Open Floorplan

Measurements

  • Living Area: 2,190
  • Living Area Source: Public Records

Rooms

  • Bathrooms Full: 1
  • Bathrooms Half: 1
  • Bathrooms Total Integer: 2
  • Bedrooms Total: 4
  • Rooms Total: 10

Other

Environmental

  • Green Energy Efficient: Thermostat

General

  • Exclusions: Range And Refrigerator

Location

  • Tax Block: 0072
  • Tax Lot: 00

Parking

Parking

  • Open Parking Spaces: 4
  • Open Parking: Yes
  • Parking Features: Paved, Off Street
  • Parking Total: 4

Schools

Elementary School

  • Elementary School: John F. Kennedy Elementary

High School

  • High School: Holbrook Hs

Middle or Junior School

  • Middle Or Junior School: Holbrook Middle

Utilities

Equipment

  • Cooling: Ductless, Zoned
  • Has Cooling: Yes
  • Electric: 100 Amp Service
  • Heating: Ductless, Zoned
  • Has Heating: Yes
  • Laundry Features: Laundry Closet, Electric Dryer Hookup, Washer Hookup, Sink
  • Sewer: Public Sewer
  • Water Source: Public

Frequently Asked Questions

How many bedrooms and bathrooms does this single-family home have?

There are 4 bedrooms and 2 bathrooms in this single-family home at 61 Damon Avenue.

What schools are nearby to 61 Damon Avenue?

Nearby schools include the John F. Kennedy Elementary, Holbrook Middle, and Holbrook Hs High School.

Does this single-family home have parking?

Yes, there are 4 parking spaces available for 61 Damon Avenue.

What are the annual taxes for 61 Damon Avenue?

Annual taxes for this single-family home are estimated at $6,673.

How does 61 Damon Avenue compare to other single-family homes in Holbrook?

This single-family home is listed 20% above the average price for single-family homes in Holbrook and has been on the market for 48 less days than the typical home in this area.

What is the square footage on this single-family home?

According to the MLS, this listing is 2,190 sqft.

61 Damon Avenue is a 4-bedroom, 2-bath single-family home for sale in Holbrook MA 02343. Available on Prevu for 16 days at $695,000. This home features 2,190 square feet of living space, located in Holbrook. The median listing price for single-family homes in this area is $539,000. Nearby schools include John F. Kennedy Elementary, Holbrook Middle, and Holbrook Hs High School. Property amenities include private outdoor space, dishwasher, parking, and washer/dryer. Browse more single-family home listings in Norfolk County.

The property listing data and information, or the Images, set forth herein were provided to MLS Property Information Network, Inc. from third party sources, including sellers, lessors, landlords and public records, and were compiled by MLS Property Information Network, Inc. The property listing data and information, and the Images, are for the personal, non commercial use of consumers having a good faith interest in purchasing, leasing or renting listed properties of the type displayed to them and may not be used for any purpose other than to identify prospective properties which such consumers may have a good faith interest in purchasing, leasing or renting. MLS Property Information Network, Inc. and its subscribers disclaim any and all representations and warranties as to the accuracy of the property listing data and information, or as to the accuracy of any of the Images, set forth herein.

Full MLS Disclaimers

Rebate estimate is indicative only and based on listing price and estimated buyer's agent commission paid by owner, if applicable. Final rebates are subject to Terms of Use and may vary due to final negotiated transaction terms.