

Prevu by reAlpha
BuySellBlogBrowse Listings

61-63 Philbrick Street 2Boston, MA 02131

For Sale

$628,000

Smart Buyer Rebate - Ask

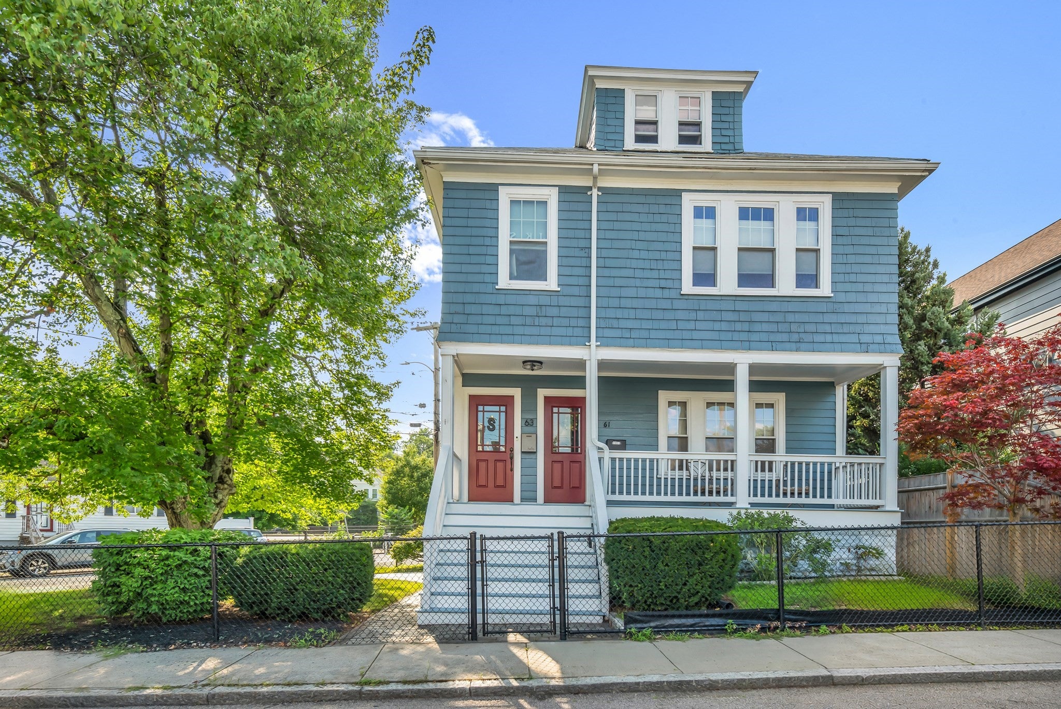
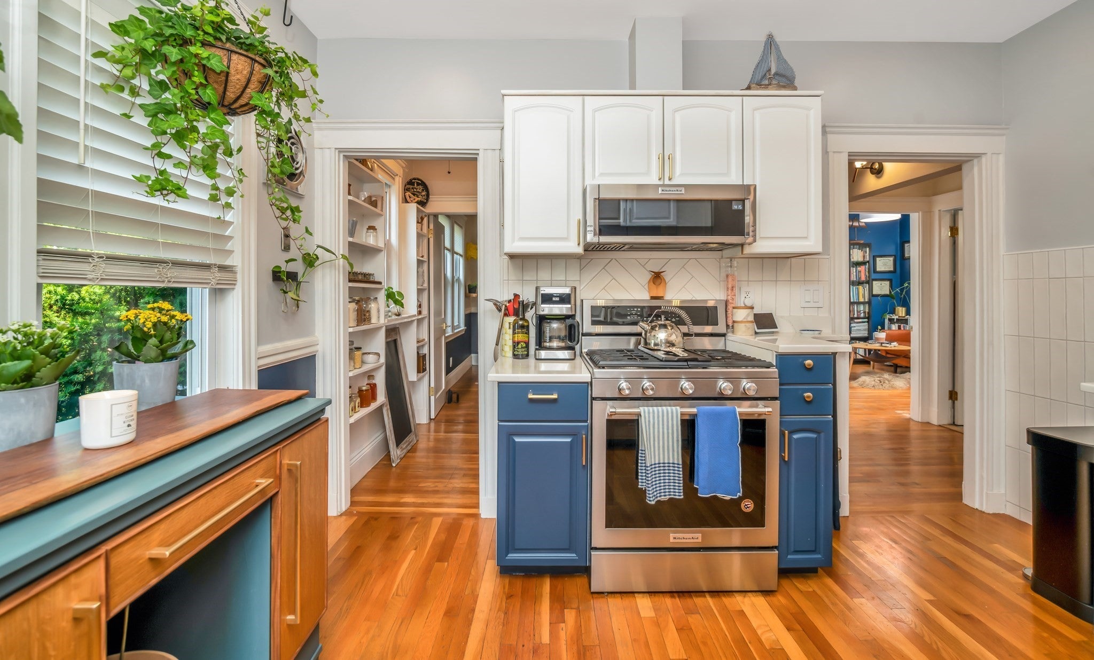
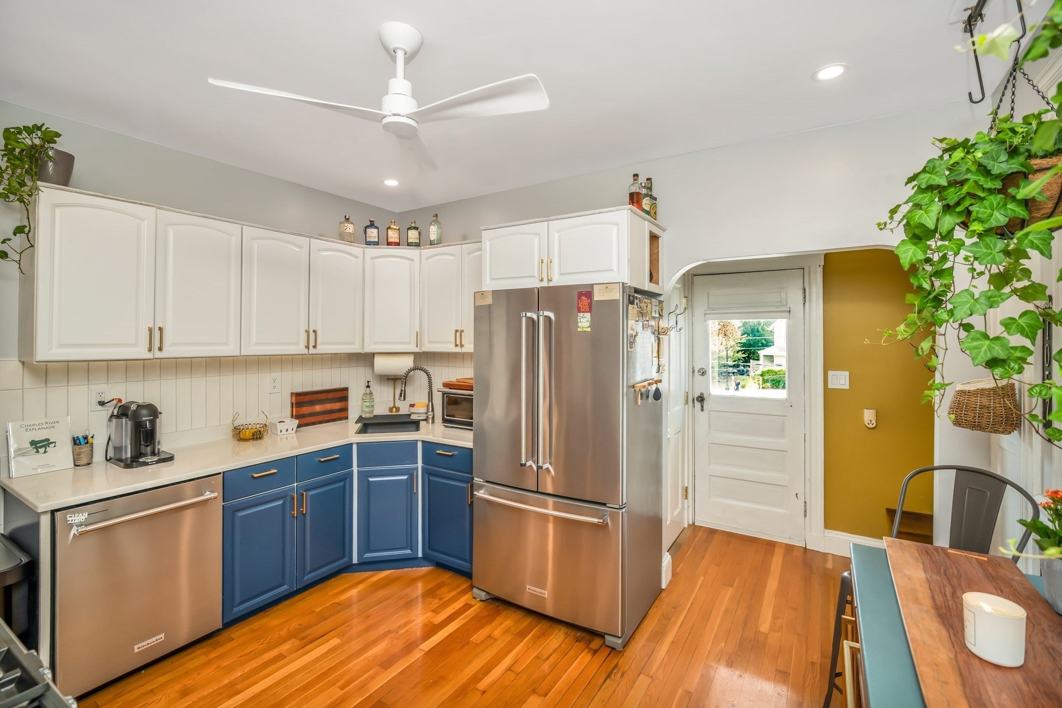
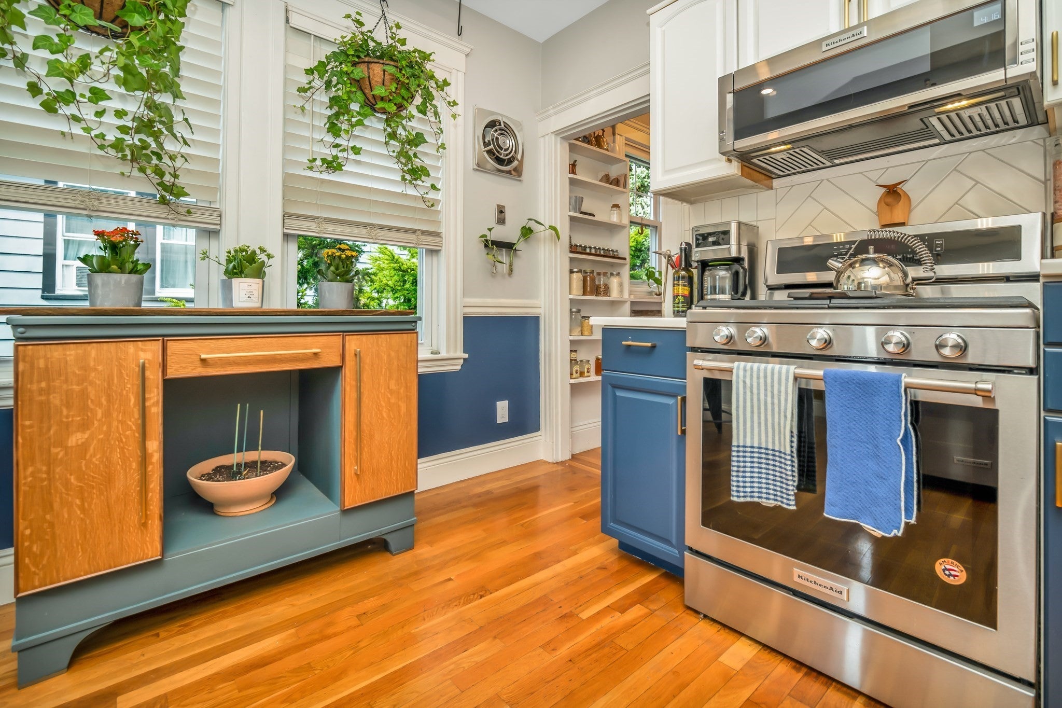
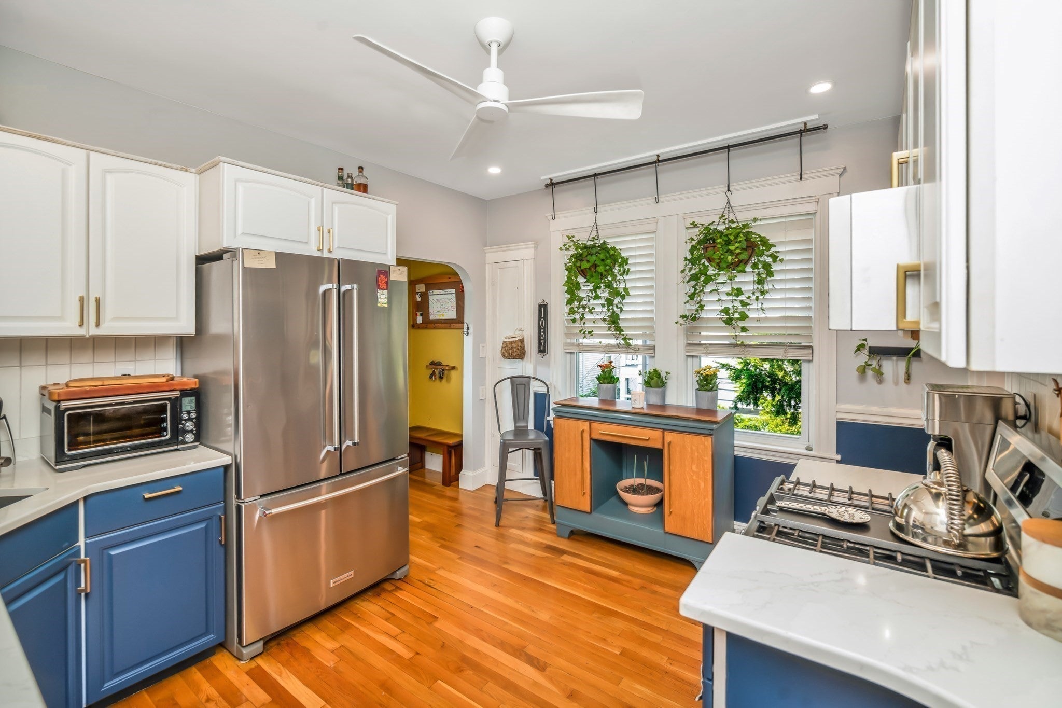
Welcome to a home that makes modern living feel effortless. Tucked into a peaceful Roslindale neighborhood, this spacious top floor condo offers the comfort, character, and flexibility today’s lifestyle demands, all within easy reach of the vibrant energy of Roslindale Village. Step inside and you are greeted by natural light, inviting living and dining spaces, and a thoughtful layout designed for both everyday living and entertaining. Two bedrooms, a cozy den, and a versatile bonus room currently used as a home office give you the flexibility to create spaces that work for the way you live today. At the heart of the home is a beautifully remodeled kitchen, completed in 2024, combining modern style with smart functionality. Smart home integration and a generous walk in pantry add convenience, while the thoughtful design makes everything from a quiet morning coffee to hosting friends feel effortless. The lifestyle continues outdoors with a private rear deck, perfect for morning coffee, dining al fresco, or unwinding at the end of the day. A deeded parking space makes coming and going easy, while dedicated basement storage provides valuable room for the things you want close by but out of sight. And for those looking toward the future, the unfinished walk up attic presents an exciting opportunity. With the potential to create additional living space, the next owner can bring their vision to this unique part of the home and design a space that truly reflects their lifestyle. Location completes the experience. Less than a mile from Roslindale Village, you are close to neighborhood cafés, restaurants, shops, and local favorites, making it easy to enjoy the community without sacrificing the peace and privacy of home. Thoughtfully updated, beautifully maintained, and full of possibility, this home offers the best of Roslindale living. Seller is offering a 1% seller credit that can be used toward an interest-rate buydown and/or the buyer’s closing costs and prepaid expenses.

Last updated September 13, 2026

·

Source: MLSPin #73564531

Listing Facts

  • TypeCondo
  • NeighborhoodLower Washington - Mount Hope
  • Bedrooms2
  • Bathrooms1
  • Days on Prevu29
  • HOA/Maint. Fees$205/month
  • Taxes$5,230/year
  • Size1,319 sqft
  • Price per sqft$476

Amenities

  • Dishwasher
  • Private Outdoor Space
  • Washer/Dryer
  • Pets Allowed
  • Parking

Location

Mortgage Calculator

Listing History

08/17/2026
Listed by
$628,000
  1. 08/17/2026$628,000
    Listed by

Property Details for 61-63 Philbrick Street 2

Association

Amenities

  • Community Features: Park
  • Pets Allowed: Yes

Fees

  • Association Fee: $205.00 Monthly
  • Association Fee Includes: Water, Insurance

Exterior

Construction

  • Number Of Units Total: 2
  • Property Attached: Yes
  • Roof: Shingle
  • Stories: 2
  • Stories Total: 2
  • Year Built: 1928
  • Year Built Details: Actual
  • Construction Materials: Frame
  • Entry Level: 2
  • Entry Location: Unit Placement(Upper)

Features

  • Patio And Porch Features: Porch

Measurements

  • Building Area Total: 1,319
  • Building Area Units: Square Feet
  • Lot Size Acres: 0.09
  • Lot Size Area: 0
  • Lot Size Square Feet: 4,001
  • Lot Size Units: Acres

Financial

Taxes

  • Parcel Number: 4277468
  • Tax Annual Amount: $5,230.00
  • Tax Assessed Value: $418,600.00
  • Tax Year: 2027

Interior

Features

  • Appliances: Range, Dishwasher, Microwave, Refrigerator, Washer, Dryer
  • Flooring: Wood, Tile

Measurements

  • Living Area: 1,319
  • Living Area Source: Public Records

Rooms

  • Has Basement: Yes
  • Bathrooms Full: 1
  • Bathrooms Total Integer: 1
  • Bedrooms Total: 2
  • Rooms Total: 7

Parking

Parking

  • Open Parking Spaces: 1
  • Parking Total: 1

Schools

Elementary School

  • Elementary School: Mozart

High School

  • High School: Brooke Charter

Middle or Junior School

  • Middle Or Junior School: Christa Mcauliffe Charter

Utilities

Equipment

  • Cooling: Window Unit(s)
  • Has Cooling: Yes
  • Electric: 100 Amp Service
  • Heating: Steam, Oil
  • Has Heating: Yes
  • Laundry Features: In Basement
  • Sewer: Public Sewer
  • Water Source: Public

Frequently Asked Questions

How many bedrooms and bathrooms does this condo have?

There are 2 bedrooms and 1 bathroom in this condo at 61-63 Philbrick Street 2.

What schools are nearby to 61-63 Philbrick Street 2?

Nearby schools include the Mozart Elementary School, Christa Mcauliffe Charter Middle School, and Brooke Charter High School.

Does this condo have parking?

Yes, there is 1 parking space available for 61-63 Philbrick Street 2.

Are pets allowed at 61-63 Philbrick Street?

Yes, 61-63 Philbrick Street allows pets.

What are the annual taxes for 61-63 Philbrick Street 2?

Annual taxes for this condo are estimated at $5,230.

How does 61-63 Philbrick Street 2 compare to other condos in Lower Washington - Mount Hope?

This condo is listed 8% above the average price for condos in Lower Washington - Mount Hope and has been on the market for 35 less days than the typical home in this area.

What is the square footage on this condo?

According to the MLS, this listing is 1,319 sqft.

61-63 Philbrick Street 2 is a 2-bedroom, 1-bath condo for sale in Boston MA 02131. On Prevu for 29 days at $628,000. This property features 1,319 square feet of living space, located in Lower Washington - Mount Hope. The median listing price for condos in this area is $625,000. Nearby schools include Mozart Elementary School, Christa Mcauliffe Charter Middle School, and Brooke Charter High School. Additional amenities include private outdoor space, dishwasher, pets allowed, parking, and washer/dryer. Explore more condo listings in Boston.

The property listing data and information, or the Images, set forth herein were provided to MLS Property Information Network, Inc. from third party sources, including sellers, lessors, landlords and public records, and were compiled by MLS Property Information Network, Inc. The property listing data and information, and the Images, are for the personal, non commercial use of consumers having a good faith interest in purchasing, leasing or renting listed properties of the type displayed to them and may not be used for any purpose other than to identify prospective properties which such consumers may have a good faith interest in purchasing, leasing or renting. MLS Property Information Network, Inc. and its subscribers disclaim any and all representations and warranties as to the accuracy of the property listing data and information, or as to the accuracy of any of the Images, set forth herein.

Full MLS Disclaimers

Rebate estimate is indicative only and based on listing price and estimated buyer's agent commission paid by owner, if applicable. Final rebates are subject to Terms of Use and may vary due to final negotiated transaction terms.