

Prevu by reAlpha
BuySellBlogBrowse Listings

609 Warren Drive Garland, Texas 75042

For Sale

$345,000

Smart Buyer Rebate $3,450

609 Warren Drive is a thoughtfully reimagined three-bedroom, two-bathroom home where the character of a classic Garland neighborhood meets the ease of modern living. Behind its welcoming façade, every surface and system has been carefully renewed, creating a home that feels as fresh as it is timeless.

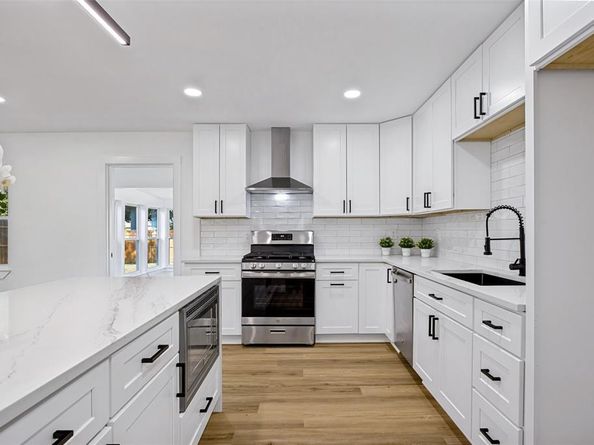
Light fills the interior, where an open plan connects the living spaces to a beautifully appointed kitchen finished with custom cabinetry, quartz countertops, new stainless steel appliances, and a generous peninsula designed for gathering. Luxury vinyl plank flooring flows throughout, complemented by fresh paint, updated lighting, and beautifully renovated baths with contemporary finishes.

Beyond the cosmetic updates, the home's most important improvements are already complete, including a newer roof, HVAC system, cabinetry, flooring, appliances, and more, offering peace of mind for years to come. Three comfortable bedrooms provide flexibility for family, guests, or a dedicated home office, while the attached one-car garage and oversized driveway provide abundant parking. Mature trees frame a spacious backyard with room to garden, entertain, or simply enjoy the changing seasons.

Located in an established Garland neighborhood, the home is moments from shopping, restaurants, and everyday conveniences, with quick access to US 75, President George Bush Turnpike, I-635, and Downtown Dallas, making commuting throughout the Metroplex remarkably convenient. Nearby parks, including Duck Creek Greenbelt and Rowlett Creek Preserve, offer miles of trails and green space for outdoor recreation, while Firewheel Town Center provides shopping, dining, and entertainment just minutes away.

Families will also appreciate Garland ISD's Choice of School program, giving students the flexibility to attend the campus that best fits their educational goals and interests.

Listed by James Fairchild

·

Ebby Halliday, REALTORS

·

214-826-0316

Last updated July 30, 2026

·

Source: NTREIS #21315317

Listing Facts

  • TypeSingle-family
  • NeighborhoodWestern Heights
  • Bedrooms3
  • Bathrooms2
  • Days on Prevu20
  • Size1,661 sqft
  • Price per sqft$208

Amenities

  • Dishwasher
  • Private Outdoor Space
  • Pets Allowed
  • Air Conditioning
  • Parking

Location

Mortgage Calculator

Listing History

07/30/2026
Price Decreased
$345,000
07/11/2026
Listed by Ebby Halliday, REALTORS
$355,000

Property Details for 609 Warren Drive

Association

Amenities

  • Community Features: Curbs, Sidewalks

Exterior

Construction

  • Roof: Composition
  • Year Built: 1959
  • Year Built Details: Preowned
  • Architectural Style: Ranch
  • Construction Materials: Brick
  • Exterior Features: Covered Patio/Porch, Rain Gutters

Features

  • Fencing: Back Yard, Wood
  • Patio And Porch Features: Covered, Front Porch

Measurements

  • Lot Features: Corner Lot, Level, Lrg. Backyard Grass, Many Trees, Subdivision
  • Lot Size Acres: 0.22
  • Lot Size Area: 0
  • Lot Size Dimensions: 83,114
  • Lot Size Source: Assessor
  • Lot Size Square Feet: 9,757
  • Lot Size Units: Acres

Financial

Taxes

  • Parcel Number: 26666500180010000

Interior

Features

  • Appliances: Dishwasher, Disposal, Gas Range, Gas Water Heater, Plumbed For Gas In Kitchen
  • Fireplace Features: Electric, Living Room, Ventless, Zero Clearance
  • Fireplaces Total: 1
  • Flooring: Ceramic Tile, Luxury Vinyl Plank
  • Interior Features: Built-in Features, Cable TV Available, Decorative Lighting, Double Vanity, Flat Screen Wiring, High Speed Internet Available, Kitchen Island, Open Floorplan, Pantry, Walk-In Closet(s)

Measurements

  • Living Area: 1,661

Rooms

  • Bathrooms Full: 2
  • Bathrooms Total Integer: 2
  • Bedrooms Total: 3

Other

Environmental

  • Green Energy Efficient: Windows

Location

  • Subdivision Name: Western Heights 02
  • Tax Block: 18
  • Tax Lot: 1

Parking

Parking

  • Attached Garage: Yes
  • Covered Spaces: 1
  • Garage Spaces: 1
  • Garage: Yes
  • Parking Features: Concrete, Driveway

Schools

Elementary School

  • Elementary School: Choice Of School

Utilities

Equipment

  • Cooling: Central Air, Electric
  • Heating: Central, Natural Gas
  • Laundry Features: Electric Dryer Hookup, Utility Room, Full Size W/D Area, Dryer Hookup, Washer Hookup
  • Utilities: Asphalt, Cable Available, City Sewer, City Water, Concrete, Curbs, Electricity Connected, Individual Gas Meter, Individual Water Meter, Phone Available, Sidewalk

Frequently Asked Questions

How many bedrooms and bathrooms does this single-family home have?

There are 3 bedrooms and 2 bathrooms in this single-family home at 609 Warren Drive .

What schools are nearby to 609 Warren Drive ?

Nearby schools include the Choice Of School Elementary School.

Does this single-family home have parking?

Yes, there is 1 parking space available for 609 Warren Drive .

How does 609 Warren Drive compare to other single-family homes in Western Heights?

This single-family home is listed 12% below the average price for single-family homes in Western Heights and has been on the market for 50 less days than the typical home in this area.

What is the square footage on this single-family home?

According to the MLS, this listing is 1,661 sqft.

609 Warren Drive is a 3-bedroom, 2-bath single-family home for sale in Garland Texas 75042. On Prevu for 20 days at $345,000. This includes a recent price decrease of $10,000. This residence features 1,661 square feet of living space, located in Western Heights. The median listing price for single-family homes in this area is $367,495. Nearby schools include Choice Of School Elementary School. Property amenities include private outdoor space, dishwasher, pets allowed, air conditioning, and parking. View other single-family home listings in Garland.

Based on information from NTREIS and/or other sources. All data, including all measurements and calculations of area, is obtained from various sources and has not been, and will not be, verified by Prevu or the MLS. Information is provided exclusively for consumer's personal, non-commercial use and may not be used for any purpose other than to identify prospective properties consumer may be interested in purchasing.

Full MLS Disclaimers

Rebate estimate is indicative only and based on listing price and estimated buyer's agent commission paid by owner, if applicable. Final rebates are subject to Terms of Use and may vary due to final negotiated transaction terms.