

Prevu by reAlpha
BuySellBlogBrowse Listings

609 Thornwood Trail Grand Prairie, Texas 75052

For Sale

$339,000

Smart Buyer Rebate $3,390

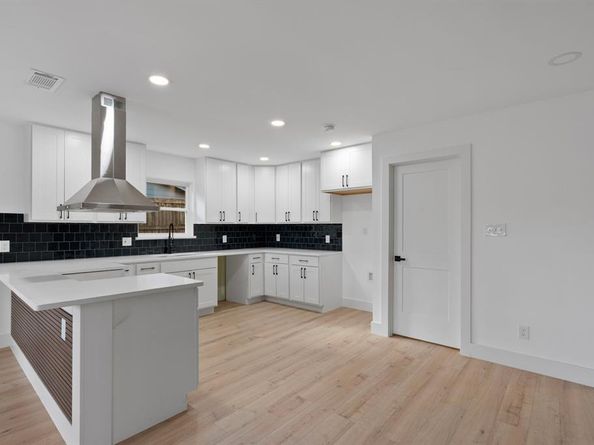
Beautifully remodeled and move-in ready! This Grand Prairie gem blends modern style with thoughtful updates throughout. Enjoy an open floor plan, new flooring, fixtures and ceiling fans, quartz countertops, stainless steel appliances, vent hood, and distinctive tile details. The spacious living area features a stunning accent wall with an electric fireplace. Foundation has been repaired with a transferable lifetime warranty. A generous backyard provides the perfect setting for entertaining. Turn-key, stylish, and ready to welcome you home—schedule your private showing today!

Buyer and Buyers agent to verify all information including schools and measurements.

Listed by Roger Lopez

·

Value Properties

·

214-943-6660

Last updated September 11, 2026

·

Source: NTREIS #21382202

Listing Facts

  • TypeSingle-family
  • NeighborhoodSouthwest Dallas
  • Bedrooms3
  • Bathrooms2
  • Days on Prevu4
  • Size1,722 sqft
  • Price per sqft$197

Amenities

  • Dishwasher
  • Pets Allowed
  • Air Conditioning
  • Parking

Location

Mortgage Calculator

Listing History

09/11/2026
Listed by Value Properties
$339,000
  1. 09/11/2026$339,000
    Listed by Value Properties

Property Details for 609 Thornwood Trail

Exterior

Construction

  • Roof: Composition, Shingle
  • Year Built: 1979
  • Year Built Details: Preowned
  • Construction Materials: Brick

Measurements

  • Lot Size Acres: 0.19
  • Lot Size Area: 0
  • Lot Size Square Feet: 8,363
  • Lot Size Units: Acres

Financial

Taxes

  • Parcel Number: 28253600030100000

Interior

Features

  • Appliances: Dishwasher, Disposal, Vented Exhaust Fan
  • Fireplace Features: Electric
  • Fireplaces Total: 1
  • Flooring: Laminate, See Remarks
  • Interior Features: Decorative Lighting, Open Floorplan, Other

Measurements

  • Living Area: 1,722

Rooms

  • Bathrooms Full: 2
  • Bathrooms Total Integer: 2
  • Bedrooms Total: 3

Other

Location

  • Subdivision Name: Woodcrest
  • Tax Block: C
  • Tax Lot: 10

Parking

Parking

  • Attached Garage: Yes
  • Covered Spaces: 2
  • Garage Spaces: 2
  • Garage: Yes
  • Parking Features: Driveway, Garage Single Door

Schools

Elementary School

  • Elementary School: Hill

Utilities

Equipment

  • Cooling: Ceiling Fan(s), Central Air, Electric
  • Heating: Central, Electric
  • Laundry Features: Electric Dryer Hookup, Full Size W/D Area, Dryer Hookup, Washer Hookup
  • Utilities: City Sewer, City Water, Electricity Available

Frequently Asked Questions

How many bedrooms and bathrooms does this single-family home have?

There are 3 bedrooms and 2 bathrooms in this single-family home at 609 Thornwood Trail .

What schools are nearby to 609 Thornwood Trail ?

Nearby schools include the Hill Elementary School.

Does this single-family home have parking?

Yes, there are 2 parking spaces available for 609 Thornwood Trail .

How does 609 Thornwood Trail compare to other single-family homes in Southwest Dallas?

This single-family home is listed 27% below the average price for single-family homes in Southwest Dallas and has been on the market for 72 less days than the typical home in this area.

What is the square footage on this single-family home?

According to the MLS, this listing is 1,722 sqft.

609 Thornwood Trail is a 3-bedroom, 2-bath single-family home for sale in Grand Prairie Texas 75052. Listed on Prevu for 4 days at $339,000. This residence features 1,722 square feet of living space, located in Southwest Dallas. The median listing price for single-family homes in this area is $379,900. Nearby schools include Hill Elementary School. Additional amenities include dishwasher, pets allowed, air conditioning, and parking. Explore more single-family home listings in Dallas County.

Based on information from NTREIS and/or other sources. All data, including all measurements and calculations of area, is obtained from various sources and has not been, and will not be, verified by Prevu or the MLS. Information is provided exclusively for consumer's personal, non-commercial use and may not be used for any purpose other than to identify prospective properties consumer may be interested in purchasing.

Full MLS Disclaimers

Rebate estimate is indicative only and based on listing price and estimated buyer's agent commission paid by owner, if applicable. Final rebates are subject to Terms of Use and may vary due to final negotiated transaction terms.