

Prevu by reAlpha
BuySellBlogBrowse Listings

609 Poinciana DriveFort Lauderdale, FL 33301

For Sale

$5,395,000

Smart Buyer Rebate $53,950

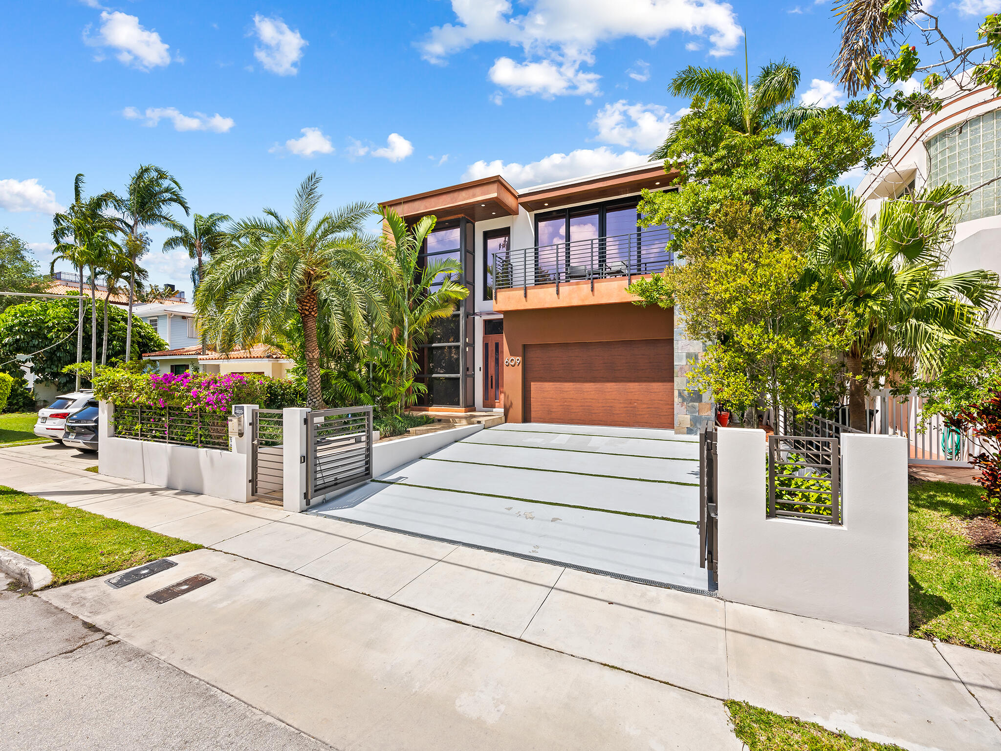
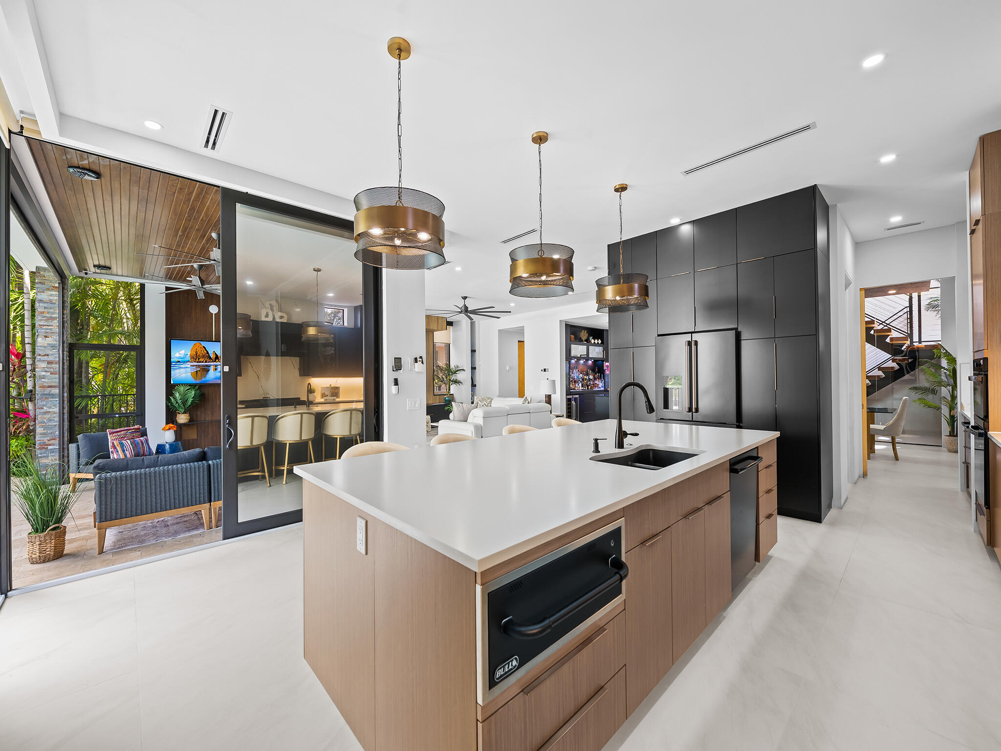
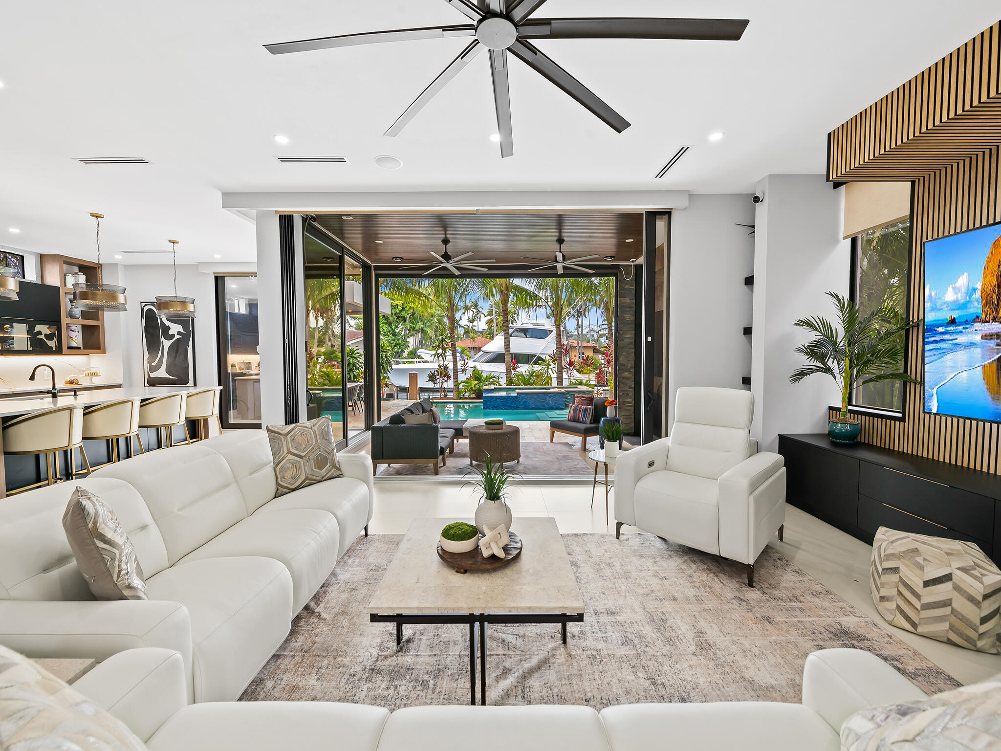
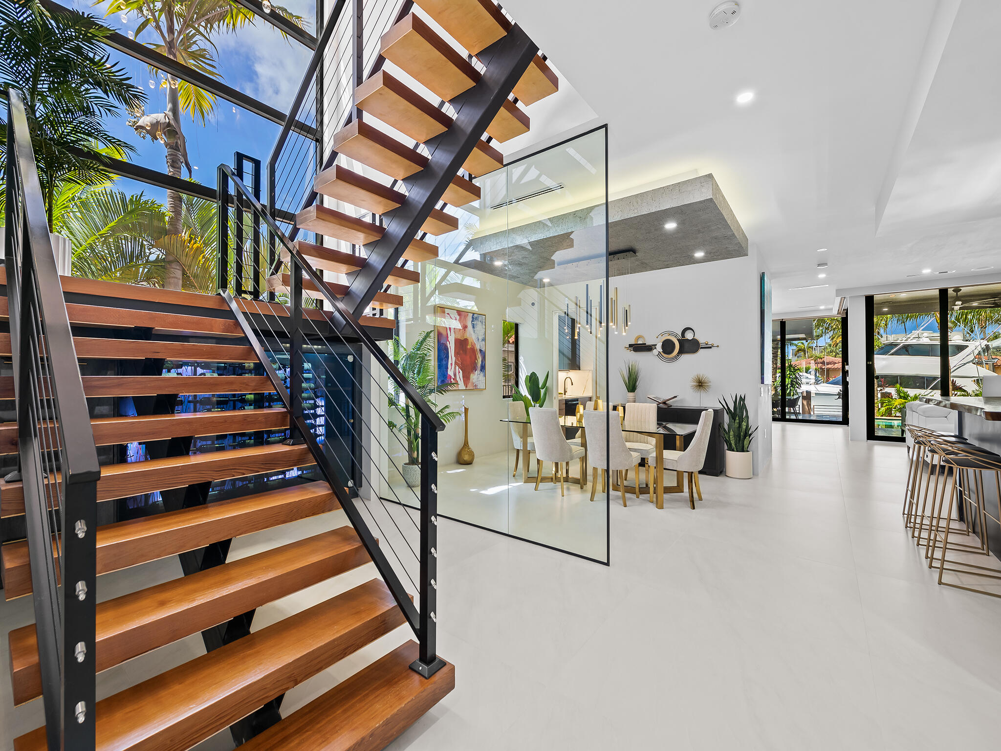
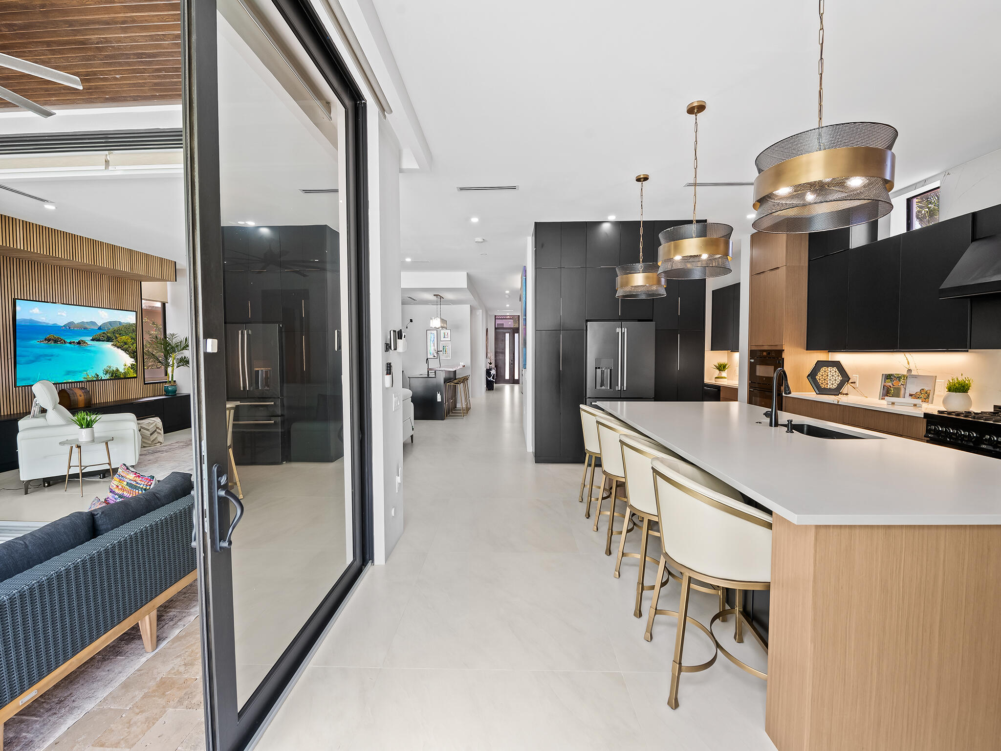
Simply Exceptional-A Must See! Built in 2022, this gated 50' waterfront custom estate in Idlewyld delivers direct ocean access and effortless indoor-outdoor living. Offering 4BD/4.5BA, office, walk-in pantry, & 2-car A/C garage w/ lift across 4,539 SF, the home blends sleek design with exceptional functionality. Soaring ceilings, a striking floating staircase over a 170-bottle wine cellar, and a designer bar set the tone. Chef's kitchen with oversized island flows to expansive living spaces with 10' pocket sliders opening to a retractable screened lanai. Resort-style backyard features a heated saltwater pool, spa, and summer kitchen. 30/50 amp dock. Elevator, whole-house generator, security system, Lutron. Idlewyld offers; 24-hour video surveillance, nightly security patrols, & sidewalks! *****Designed to Impress - Built to Enjoy! Welcome to this custom-built 2022 gated 50' waterfront estate in the highly desirable Idlewyld community that delivers modern luxury, direct ocean access, and seamless indoor-outdoor living. Featuring 4 bedrooms, 4.5 baths, a private office, walk-in pantry, drop zone, 2nd level laundry room, and a 2-car A/C garage with lift, this 4,539 SF residence is designed for both modern comfort with relaxed luxury and entertaining. Sunlit interiors showcase soaring ceilings, oversized porcelain floors, and a dramatic floating staircase set above a 170-bottle wine cellar, complemented by a sleek built-in bar. The chef's kitchen—complete with a large island and premium finishes—flows effortlessly into expansive living spaces. Open 10' pocket sliders leading out to a fabulous retractable screened patio that becomes a true extension of the home. Outside, enjoy a resort-style backyard with heated saltwater pool, spa, and summer kitchen—perfect for entertaining or unwinding in privacy. Boaters will love the 50' dock with 30/50 amp service, hoist, and no fixed bridges for easy ocean access. Additional features include elevator, generator, full security system, smart home elements, and impact glass throughout. The upper-level primary suite offers tranquil water views and spa-inspired luxury and comfort. Idlewyld is one of Fort Lauderdale's best-kept secrets, offering 24-hour surveillance, nightly patrols, and quiet, sidewalk-lined streets. Walkability to beaches, dining, shopping, and Las Olas! Minutes to Fort Lauderdale Airport, 95, and 595. Designed to impress. Built to enjoy.

Listed by Karin N Gillette

·

License #3247734

·

Compass Florida, LLC

·

9542499008

Listed by Liz B Caldwell

·

License #0656575

·

Compass Florida, LLC

Last updated July 20, 2026

·

Source: BeachesMLS #B26015166

Listing Facts

  • TypeSingle-family
  • NeighborhoodIdlewyld
  • Bedrooms4
  • Bathrooms4.5
  • Days on Prevu109
  • Taxes$77,922.33/year
  • Size4,539 sqft
  • Price per sqft$1,189

Amenities

  • Dishwasher
  • Private Outdoor Space
  • Washer/Dryer
  • Pets Allowed
  • Air Conditioning
  • Elevator
  • Parking
  • Swimming Pool

Location

Mortgage Calculator

Listing History

04/14/2026
Listed by Compass Florida, LLC
$5,395,000

Property Details for 609 Poinciana Drive

Association

Amenities

  • Community Features: Gated, Sidewalks
  • Pets Allowed: Yes

Exterior

Construction

  • Roof: Flat, Other
  • Stories: 2
  • Stories Total: 2
  • Structure Type: House
  • Window Features: Blinds, Tinted Windows
  • Year Built: 2022
  • Architectural Style: Art Deco, Contemporary
  • Construction Materials: Block, Foam Insulation, Concrete, Stone, Stucco
  • Entry Level: 1
  • Exterior Features: Balcony, Built-in Barbecue, Barbecue, Garden, Lighting, Outdoor Kitchen

Features

  • Direction Faces: East
  • Fencing: Fenced, Front Yard, Gate, Masonry
  • Other Structures: Outdoor Kitchen, Storage
  • Patio And Porch Features: Covered, Deck, Patio, Screened
  • Pool Features: Gas Heat, Heated, In Ground, Private, Pool/Spa Combo, Salt Water, Waterfall
  • Pool Private: Yes
  • Road Frontage Type: City Street
  • View: Canal, Garden, Water
  • Waterfront Features: Canal Access, Canal Front, Ocean Access
  • Waterfront: Yes

Measurements

  • Building Area Total: 5,515
  • Frontage Length: 50
  • Frontage Type: Waterfront
  • Lot Features: Landscaped, Many Trees, Garden, Waterfront
  • Lot Size Acres: 0.14
  • Lot Size Area: 6,250
  • Lot Size Dimensions: 6,250

Financial

Taxes

  • Parcel Number: 504212040090
  • Tax Annual Amount: $77,922.33
  • Tax Assessed Value: $4,223,720.00
  • Tax Year: 2025

Interior

Features

  • Appliances: Cooktop, Dryer, Dishwasher, Gas Cooktop, Disposal, Gas Water Heater, Ice Maker, Microwave, Oven, Water Purifier Owned, Refrigerator, Tankless Water Heater, Vented Exhaust Fan, Water Heater, Water Purifier, Wine Refrigerator, Washer
  • Flooring: Concrete, Tile, Wood
  • Interior Features: Wet Bar, Breakfast Bar, Bidet, Built-in Features, Entrance Foyer, Elevator, High Ceilings, Kitchen Island, Other, Pantry, Storage, Soaking Tub
  • Spa Features: Heated, In Ground
  • Spa: Yes

Measurements

  • Living Area: 4,539
  • Living Area Source: Public Records

Rooms

  • Bathrooms Full: 4
  • Bathrooms Half: 1
  • Bathrooms Total Integer: 5
  • Bedrooms Total: 4
  • Main Level Bathrooms: 1

Other

Location

  • Subdivision Name: IDLEWYLD RESUB BLKS 8 TO 11

Parking

Parking

  • Attached Garage: Yes
  • Covered Spaces: 2
  • Garage Spaces: 2
  • Garage: Yes
  • Open Parking Spaces: 2
  • Parking Features: Attached, Concrete, Driveway, Electric Vehicle Charging Station(s), Garage, Golf Cart Garage, Garage Door Opener, Guest, On Street
  • Parking Total: 4

Schools

Elementary School

  • Elementary School: Harbordale

High School

  • High School: Fort Lauderdale

Middle or Junior School

  • Middle Or Junior School: Sunrise

Utilities

Equipment

  • Cooling: Central Air, Ceiling Fan(s), ENERGY STAR Qualified Equipment, Wall/Window Unit(s)
  • Has Cooling: Yes
  • Heating: Central, Electric
  • Has Heating: Yes
  • Laundry Features: Laundry Room, Upper Level
  • Other Equipment: Generator, Irrigation Equipment
  • Sewer: Public Sewer
  • Utilities: Cable Connected, Electricity Connected, Natural Gas Connected, Sewer Connected, Water Connected
  • Water Source: Public

Frequently Asked Questions

How many bedrooms and bathrooms does this single-family home have?

There are 4 bedrooms and 4.5 bathrooms in this single-family home at 609 Poinciana Drive.

What schools are nearby to 609 Poinciana Drive?

Nearby schools include the Harbordale Elementary School, Sunrise Middle School, and Fort Lauderdale High School.

Does this single-family home have parking?

Yes, there are 2 parking spaces available for 609 Poinciana Drive.

What are the annual taxes for 609 Poinciana Drive?

Annual taxes for this single-family home are estimated at $77,922.

How does 609 Poinciana Drive compare to other single-family homes in Idlewyld?

This single-family home is listed 41% below the average price for single-family homes in Idlewyld and has been on the market for 145 less days than the typical home in this area.

What is the square footage on this single-family home?

According to the MLS, this listing is 4,539 sqft.

609 Poinciana Drive is a 4-bedroom, 4.5-bath single-family home for sale in Fort Lauderdale FL 33301. Available on Prevu for 109 days at $5,395,000. This home features 4,539 square feet of living space, located in Idlewyld. The median listing price for single-family homes in this area is $5,047,500. Nearby schools include Harbordale Elementary School, Sunrise Middle School, and Fort Lauderdale High School. The home offers private outdoor space, dishwasher, pets allowed, elevator, air conditioning, parking, swimming pool, and washer/dryer. Explore more single-family home listings in Fort Lauderdale.

Based on information from Beaches MLS and/or other sources. All data, including all measurements and calculations of area, is obtained from various sources and has not been, and will not be, verified by Prevu or the MLS. Information is provided exclusively for consumer's personal, non-commercial use and may not be used for any purpose other than to identify prospective properties consumer may be interested in purchasing.

Full MLS Disclaimers

Rebate estimate is indicative only and based on listing price and estimated buyer's agent commission paid by owner, if applicable. Final rebates are subject to Terms of Use and may vary due to final negotiated transaction terms.