Prevu by reAlpha
BuySellBlogBrowse Listings

6080 Cape Cod Lane 54Yorba Linda, CA 92887

For Sale

$649,000

Smart Buyer Rebate $6,490

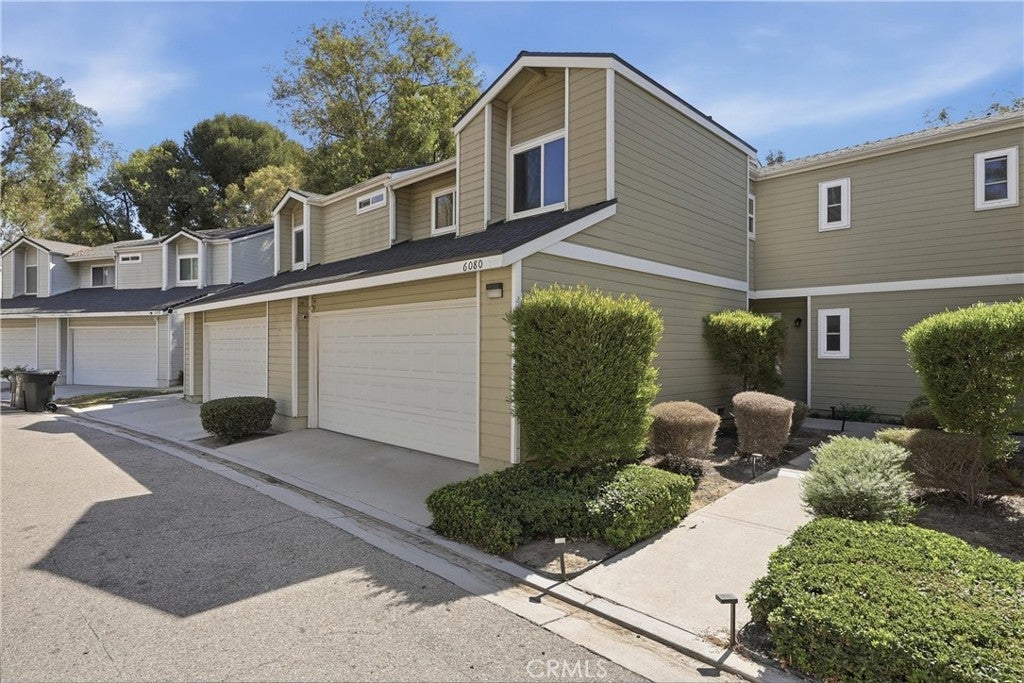
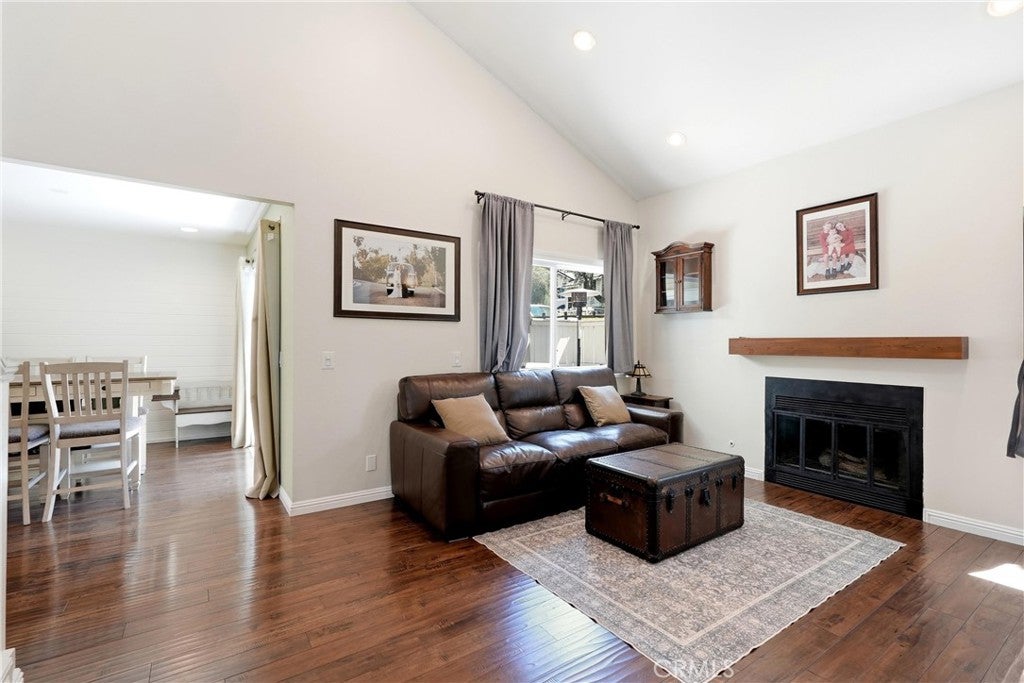
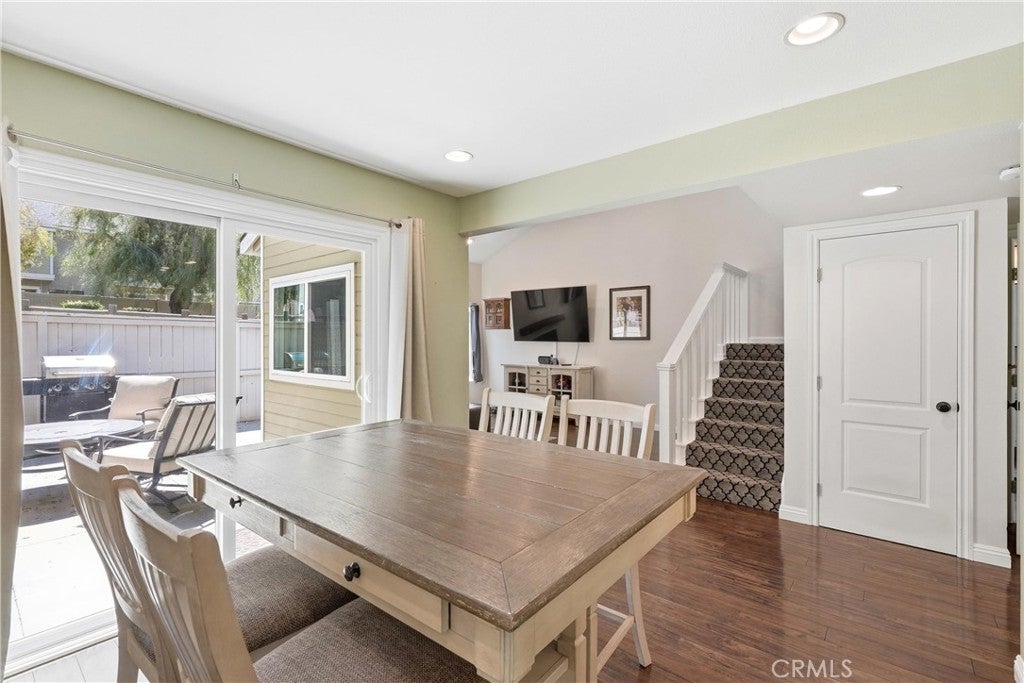
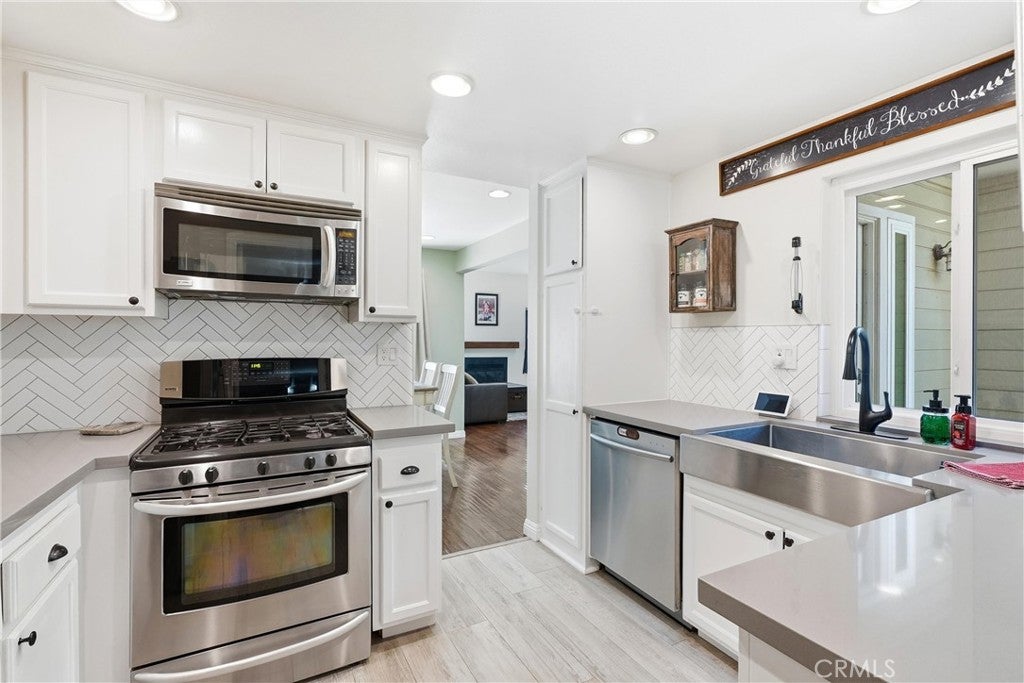
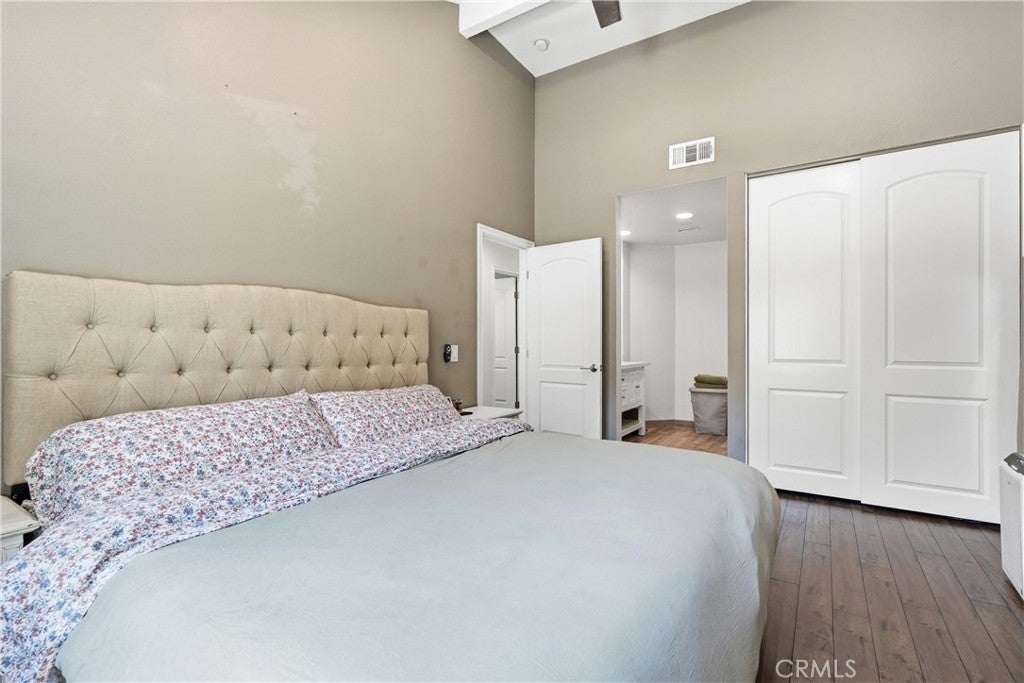
Seller will buy down your rate! Yorba Linda updated 3 bedroom, 2.5 bath home with vaulted ceilings, abundant natural light, remodeled kitchen, private backyard, attached 2 car garage, and easy 91 freeway access. This residence offers laminate wood flooring, dual pane windows, solid core interior doors, ceiling fans, central heat and air, smart home features, and a welcoming floor plan designed for everyday comfort. The living room centers around a cozy gas fireplace and opens through a sliding door to the backyard, creating easy indoor outdoor flow for relaxing, or dining outside. The remodeled kitchen blends clean style with practical function, featuring white cabinetry, quartz countertops, herringbone backsplash, stainless steel appliances, and open connection to the main living areas. Updated bathrooms include refreshed vanities and fixtures, including a spacious dual vanity, while the updated powder room adds convenience for guests and daily living. Details continue throughout the home. A convenient doggie door adds ease for pets, and the large under stair closet has been converted into a dedicated puppy room or flexible storage nook. Nest cameras and Nest connected smoke alarms with 10 year batteries provide peace of mind. The private backyard extends the living space and offers room for outdoor meals, container gardening, or quiet evenings. Whether you imagine weekend barbecues, a morning coffee spot, or a simple low maintenance retreat, the yard gives you usable space. The community adds value with amenities including a swimming pool, spa, volleyball court, clubhouse, playground, and barbecue area. Sidewalks, green space, and a connected residential setting support an easy lifestyle close to conveniences. Nearby shopping centers, dining, coffee, fitness, home improvement stores, and services make routines simple, while the 91 freeway provides convenient access for commuting throughout North Orange County. Updated and thoughtfully designed, this home delivers the features buyers search for: remodeled kitchen, updated baths, vaulted ceilings, private yard, attached garage, community amenities, smart home comfort, and a location close to shopping, dining, recreation, and commuter routes. Nearby parks, trails, and recreation options add weekend flexibility, while local schools, dining, and neighborhood services help make daily life feel connected, convenient, and easy to enjoy.


Listed by Robert Van Der Goes

·

License #01413282

·

Seven Gables Real Estate

·

714-305-2050

Last updated September 14, 2026

·

Source: CRMLS #OC26188355

Listing Facts

  • TypeSingle-family
  • NeighborhoodAnaheim Hills
  • Bedrooms3
  • Bathrooms2.5
  • Days on Prevu5
  • HOA/Maint. Fees$561/month
  • Size1,270 sqft
  • Price per sqft$511

Amenities

  • Dishwasher
  • Private Outdoor Space
  • Air Conditioning
  • Parking
  • Swimming Pool

Location

Mortgage Calculator

Listing History

09/10/2026
Listed by Seven Gables Real Estate
$649,000
  1. 09/10/2026$649,000
    Listed by Seven Gables Real Estate

Property Details for 6080 Cape Cod Lane 54

Association

Amenities

  • Association Amenities: Clubhouse, Maintenance Grounds, Management, Barbecue, Picnic Area, Playground, Pool, Spa/Hot Tub, Trash, Water
  • Community Features: Curbs, Pool

Fees

  • Association Fee: $561.00 Monthly

General

  • Association Name: Yorba Linda Villages
  • Number Of Units In Community: 330

Exterior

Construction

  • Number Of Units Total: 330
  • Property Attached: Yes
  • Property Condition: Updated/Remodeled
  • Roof: Shingle
  • Stories: 2
  • Stories Total: 2
  • Structure Type: House
  • Window Features: Window Coverings, Double Pane Windows, Drapes, Screens, Skylight(s)
  • Year Built: 1985
  • Architectural Style: Cape Cod
  • Common Walls: 2+ Common Walls
  • Entry Level: 1
  • Entry Location: 1

Features

  • Fencing: Vinyl, Wood
  • Patio And Porch Features: Enclosed, Patio
  • Pool Features: Community, In Ground, Association
  • Road Frontage Type: Private Road
  • View: Park/Greenbelt, Neighborhood, Trees/Woods

Measurements

  • Lot Features: Back Yard, Sprinklers In Front, Level
  • Lot Size Acres: 2.89
  • Lot Size Area: 126,216
  • Lot Size Source: Assessor
  • Lot Size Square Feet: 126,216
  • Lot Size Units: Square Feet

Financial

Taxes

  • Parcel Number: 93648287

Interior

Features

  • Appliances: Dishwasher, Freezer, Disposal, Gas Range, Gas Water Heater, Refrigerator, Water Heater
  • Fireplace Features: Living Room
  • Fireplace: Yes
  • Flooring: Carpet, Laminate, Tile
  • Interior Features: Ceiling Fan(s), High Ceilings, Open Floorplan, Recessed Lighting, Storage
  • Spa Features: Community, In Ground
  • Spa: Yes

Measurements

  • Living Area: 1,270
  • Living Area Source: Assessor
  • Living Area Units: Square Feet

Rooms

  • Bathrooms Full: 2
  • Bathrooms Half: 1
  • Bathrooms Total Integer: 3
  • Bedrooms Total: 3
  • Main Level Bathrooms: 1

Other

General

  • Exclusions: Furniture and Seller belongings.

Location

  • Subdivision Name: Village I (VIL1)
  • Tax Lot: 1

Parking

Parking

  • Attached Garage: Yes
  • Garage Spaces: 2
  • Garage: Yes
  • Parking Features: Attached, Direct Access, Garage Faces Front, Garage, Garage Door Opener, Paved, Side By Side
  • Parking Total: 2

Schools

Elementary School

  • Elementary School: Bryant Ranch

High School

  • High School: Yorba Linda
  • High School District: Placentia-Yorba Linda Unified

Middle or Junior School

  • Middle Or Junior School: Travis Ranch

Utilities

Equipment

  • Cooling: Central Air
  • Has Cooling: Yes
  • Heating: Forced Air, Fireplace(s), Natural Gas
  • Has Heating: Yes
  • Laundry Features: In Garage
  • Sewer: Public Sewer
  • Utilities: Electricity Connected, Natural Gas Connected, Sewer Connected, Water Connected
  • Water Source: Public

Frequently Asked Questions

How many bedrooms and bathrooms does this single-family home have?

There are 3 bedrooms and 2.5 bathrooms in this single-family home at 6080 Cape Cod Lane 54.

What schools are nearby to 6080 Cape Cod Lane 54?

Nearby schools include the Bryant Ranch Elementary School, Travis Ranch Middle School, and Yorba Linda High School.

Does this single-family home have parking?

Yes, there are 2 parking spaces available for 6080 Cape Cod Lane 54.

How does 6080 Cape Cod Lane 54 compare to other single-family homes in Anaheim Hills?

This single-family home is listed 57% below the average price for single-family homes in Anaheim Hills and has been on the market for 58 less days than the typical home in this area.

What building or home owners association is the single-family home part of?

This single-family home is part of the Yorba Linda Villages home owners association.

What is the square footage on this single-family home?

According to the MLS, this listing is 1,270 sqft.

6080 Cape Cod Lane 54 is a 3-bedroom, 2.5-bath single-family home for sale in Yorba Linda CA 92887. On Prevu for 5 days at $649,000. This property features 1,270 square feet of living space, located in Anaheim Hills. The median listing price for single-family homes in this area is $1,074,750. Nearby schools include Bryant Ranch Elementary School, Travis Ranch Middle School, and Yorba Linda High School. Additional amenities include private outdoor space, dishwasher, air conditioning, parking, and swimming pool. Explore more single-family home listings in Orange County.

Based on information from California Regional Multiple Listing Service, Inc. and/or other sources. All data, including all measurements and calculations of area, is obtained from various sources and has not been, and will not be, verified by Prevu or the MLS. Information is provided exclusively for consumer's personal, non-commercial use and may not be used for any purpose other than to identify prospective properties consumer may be interested in purchasing.

Full MLS Disclaimers

Rebate estimate is indicative only and based on listing price and estimated buyer's agent commission paid by owner, if applicable. Final rebates are subject to Terms of Use and may vary due to final negotiated transaction terms.