Prevu by reAlpha
BuySellBlogBrowse Listings

608 Roberts Drive NWVienna, VA 22180

Coming Soon

$2,399,900

Smart Buyer Rebate $23,999

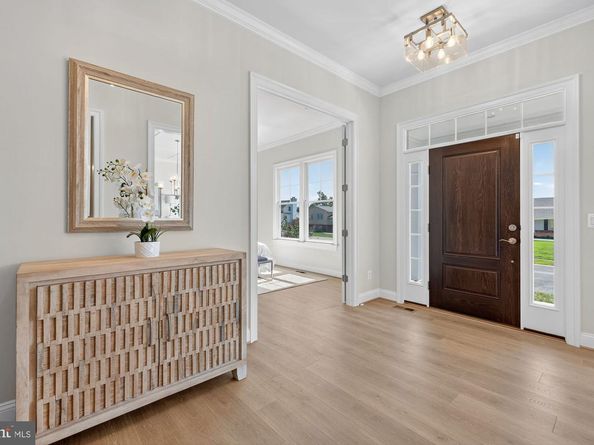
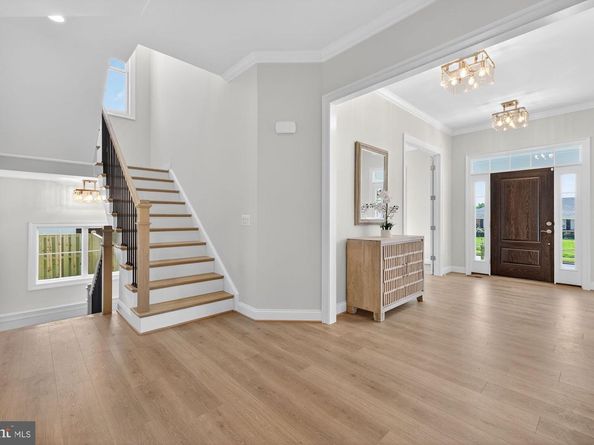
*** Pre-Construction Opportunity! - New Construction! Spring 2027 Delivery *** Sekas Homes presents a stunning Westin II model residence at 608 Roberts Drive NW, offering over 6,300 square feet of thoughtfully designed living across three finished levels. This elegant home blends timeless architecture with modern functionality, featuring a welcoming foyer, formal dining room, and a gourmet kitchen with butler’s pantry that opens seamlessly to a spacious family room—perfect for both everyday living and entertaining. The main level also includes a private office, guest bedroom with full bath, and a well-appointed mudroom for added convenience. Upstairs, the luxurious owner’s suite serves as a true retreat with expansive walk-in closets and a spa-inspired bath, while three additional bedrooms each offer en-suite baths and walk-in closets. A centrally located laundry room enhances everyday functionality. The finished lower level expands the home’s versatility with a large recreation room, game room, exercise space, additional bedroom, and full bath—ideal for entertaining, guests, or multi-generational living. Ideally situated in the heart of Vienna, this home offers close proximity to Tysons, Metro access, major commuter routes, and top-rated schools, delivering a perfect balance of luxury, convenience, and modern living.


Listed by William Samson

·

License #0225229022

·

Samson Properties

·

7033800255

Last updated July 24, 2026

·

Source: BrightMLS #VAFX2306862

Listing Facts

  • TypeSingle-family
  • NeighborhoodOakton
  • Bedrooms6
  • Bathrooms7
  • Taxes$12,756/year
  • Size1,340 sqft
  • Price per sqft$1,791

Amenities

  • Parking

Location

Mortgage Calculator

Property Details for 608 Roberts Drive NW

Exterior

Construction

  • New Construction: Yes
  • Property Condition: Excellent
  • Year Built: 1960
  • Architectural Style: Transitional
  • Construction Materials: Concrete

Features

  • Other Structures: Above Grade, Below Grade
  • Waterfront: No

Measurements

  • Lot Size Acres: 0.33
  • Lot Size Source: Assessor
  • Lot Size Square Feet: 14,317
  • Lot Size Units: Square Feet

Financial

Taxes

  • Tax Annual Amount: $12,756.00
  • Tax Year: 2025

Interior

Features

  • Fireplace: Yes
  • Fireplaces Total: 1

Measurements

  • Living Area: 1,340
  • Living Area Source: Assessor

Rooms

  • Basement: Full
  • Has Basement: Yes
  • Bathrooms Full: 6
  • Bathrooms Half: 1
  • Bathrooms Total Integer: 7
  • Bedrooms Total: 6
  • Main Level Bedrooms: 1

Other

General

  • Senior Community: No

Location

  • Subdivision Name: TOWN AND COUNTRY GARDENS
  • Tax Lot: 15

Parking

Parking

  • Garage Spaces: 2
  • Garage: Yes

Utilities

Equipment

  • Cooling: Central A/C
  • Heating: Forced Air
  • Has Heating: Yes
  • Sewer: Public Sewer
  • Water Source: Public

Frequently Asked Questions

How many bedrooms and bathrooms does this single-family home have?

There are 6 bedrooms and 7 bathrooms in this single-family home at 608 Roberts Drive NW.

Does this single-family home have parking?

Yes, there are 2 parking spaces available for 608 Roberts Drive NW.

What are the annual taxes for 608 Roberts Drive NW?

Annual taxes for this single-family home are estimated at $12,756.

How does 608 Roberts Drive NW compare to other single-family homes in Oakton?

This single-family home is listed 119% above the average price for single-family homes in Oakton and has been on the market for 14 more days than the typical home in this area.

What is the square footage on this single-family home?

According to the MLS, this listing is 1,340 sqft.

608 Roberts Drive NW is a 6-bedroom, 7-bath single-family home for sale in VIENNA VA 22180. This home features 1,340 square feet of living space, located in Oakton. The median listing price for single-family homes in this area is $610,000. Additional amenities include parking. Browse more single-family home listings in Fairfax County.

The data relating to real estate for sale on this website appears in part through the BRIGHT Internet Data Exchange program, a voluntary cooperative exchange of property listing data between licensed real estate brokerage firms in which participates, and is provided by BRIGHT through a licensing agreement. The information provided by this website is for the personal, non-commercial use of consumers and may not be used for any purpose other than to identify prospective properties consumers may be interested in purchasing. Copyright BRIGHT, All Rights Reserved.

Full MLS Disclaimers

Rebate estimate is indicative only and based on listing price and estimated buyer's agent commission paid by owner, if applicable. Final rebates are subject to Terms of Use and may vary due to final negotiated transaction terms.