

Prevu by reAlpha
BuySellBlogBrowse Listings

608 N Eldridge ParkwayHouston, TX 77079

For Sale

$345,000

Smart Buyer Rebate $3,450

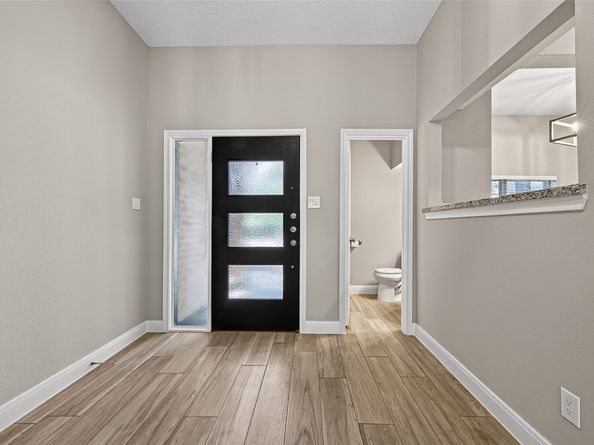
Whether your workday takes you Downtown, to the Energy Corridor, or to Memorial City, this renovated townhome offers the space, convenience, and low-maintenance lifestyle that's increasingly hard to find. Located in a quiet, gated community with direct access to Buffalo Bayou trails and Terry Hershey Park, you'll enjoy an exceptional location within Spring Branch ISD. Fully renovated in 2020, including HVAC, electrical, and interior finishes, the home has been further enhanced with fresh interior paint, updated lighting, and a new GE range and dishwasher (8/2026). Wood-look ceramic tile downstairs, pine floors upstairs, wood stair treads with classic panel detailing, generous room sizes, remarkable storage, private baths for every bedroom, a flexible second primary suite with a separate entrance, and a private courtyard TREX deck complete this move-in ready home. This community offers ample guest parking and beautiful grounds with community pool and green spaces.

Listed by Kelly Stewart

·

License #0501338

·

Compass RE Texas, LLC - Houston

·

832-724-4402

Last updated September 05, 2026

·

Source: HAR #19251638

Listing Facts

  • TypeSingle-family
  • NeighborhoodEnergy Corridor
  • Bedrooms3
  • Bathrooms3.5
  • Days on Prevu14
  • HOA/Maint. Fees$190/month
  • Size2,449 sqft
  • Price per sqft$141

Amenities

  • Dishwasher
  • Private Outdoor Space
  • Air Conditioning
  • Parking
  • Swimming Pool

Location

Mortgage Calculator

Listing History

09/01/2026
Listed by Compass RE Texas, LLC - Houston
$345,000
  1. 09/01/2026$345,000
    Listed by Compass RE Texas, LLC - Houston

Property Details for 608 N Eldridge Parkway

Association

Amenities

  • Association Amenities: Pool
  • Community Features: Community Pool, Curbs, Gutter(s)

Fees

  • Association Fee: $2,280.00 Annually
  • Association Fee Includes: Recreation Facilities

General

  • Association Name: Eldridge Road Townhomes

Exterior

Construction

  • Roof: Composition
  • Stories: 2
  • Stories Total: 2
  • Window Features: Low-Emissivity Windows
  • Year Built: 1974
  • Architectural Style: Traditional
  • Construction Materials: Brick, Wood Siding
  • Exterior Features: Deck, Patio

Features

  • Direction Faces: West
  • Patio And Porch Features: Deck, Patio
  • Pool Features: Association
  • View: West

Measurements

  • Building Area Total: 2,449
  • Lot Size Area: 257,848
  • Lot Size Source: Appraiser
  • Lot Size Units: Square Feet

Financial

Taxes

  • Parcel Number: 108-019-000-0004

Interior

Features

  • Appliances: Dishwasher, Electric Oven, Electric Range, Disposal, Microwave
  • Fireplace Features: Gas, Gas Log
  • Fireplace: Yes
  • Fireplaces Total: 1
  • Flooring: Tile, Wood
  • Interior Features: All Bedrooms Up, Breakfast Bar, Balcony, Crown Molding, Granite Counters, Bath In Primary Bedroom, Multiple Staircases, Tub Shower, Upper Level Primary, Vanity, Walk-In Closet(s), Ceiling Fan(s), Kitchen/Dining Combo, Programmable Thermostat

Measurements

  • Living Area: 2,449
  • Living Area Source: Appraiser

Rooms

  • Bathrooms Full: 3
  • Bathrooms Half: 1
  • Bathrooms Total Integer: 4
  • Bedrooms Total: 3
  • Rooms Total: 7

Other

Environmental

  • Green Energy Efficient: HVAC,Thermostat,Windows

Location

  • Subdivision Name: Turkey Creek T/H R/P

Parking

Parking

  • Attached Garage: Yes
  • Garage Spaces: 2
  • Garage: Yes
  • Parking Features: Additional Parking, Attached, Controlled Entrance, Garage, Garage Door Opener

Schools

Elementary School

  • Elementary School: NOTTINGHAM ELEMENTARY SCHOOL
  • Elementary School District: 49 - Spring Branch

High School

  • High School: STRATFORD HIGH SCHOOL (SPRING BRANCH)
  • High School District: 49 - Spring Branch

Middle or Junior School

  • Middle Or Junior School: SPRING FOREST MIDDLE SCHOOL
  • Middle Or Junior School District: 49 - Spring Branch

Utilities

Equipment

  • Cooling: Central Air, Electric
  • Has Cooling: Yes
  • Heating: Central, Gas
  • Has Heating: Yes
  • Laundry Features: In Garage
  • Sewer: Public Sewer
  • Water Source: Public

Frequently Asked Questions

How many bedrooms and bathrooms does this single-family home have?

There are 3 bedrooms and 3.5 bathrooms in this single-family home at 608 N Eldridge Parkway.

What schools are nearby to 608 N Eldridge Parkway?

Nearby schools include the NOTTINGHAM ELEMENTARY SCHOOL, SPRING FOREST MIDDLE SCHOOL, and STRATFORD HIGH SCHOOL (SPRING BRANCH).

Does this single-family home have parking?

Yes, there are 2 parking spaces available for 608 N Eldridge Parkway.

How does 608 N Eldridge Parkway compare to other single-family homes in Energy Corridor?

This single-family home is listed 38% below the average price for single-family homes in Energy Corridor and has been on the market for 36 less days than the typical home in this area.

What building or home owners association is the single-family home part of?

This single-family home is part of the Eldridge Road Townhomes home owners association.

What is the square footage on this single-family home?

According to the MLS, this listing is 2,449 sqft.

608 N Eldridge Parkway is a 3-bedroom, 3.5-bath single-family home for sale in Houston TX 77079. Available on Prevu for 14 days at $345,000. This home features 2,449 square feet of living space, located in Energy Corridor. The median listing price for single-family homes in this area is $550,000. Nearby schools include NOTTINGHAM ELEMENTARY SCHOOL, SPRING FOREST MIDDLE SCHOOL, and STRATFORD HIGH SCHOOL (SPRING BRANCH). Property amenities include private outdoor space, dishwasher, air conditioning, parking, and swimming pool. Explore more single-family home listings in Houston.

Based on information from Houston Realtors Information Service, Inc. and/or other sources. All data, including all measurements and calculations of area, is obtained from various sources and has not been, and will not be, verified by Prevu or the MLS. Information is provided exclusively for consumer's personal, non-commercial use and may not be used for any purpose other than to identify prospective properties consumer may be interested in purchasing.

Full MLS Disclaimers

Rebate estimate is indicative only and based on listing price and estimated buyer's agent commission paid by owner, if applicable. Final rebates are subject to Terms of Use and may vary due to final negotiated transaction terms.