

Prevu by reAlpha
BuySellBlogBrowse Listings

608 Island DrivePalm Beach, FL 33480

For Sale

$41,000,000

Smart Buyer Rebate $410,000

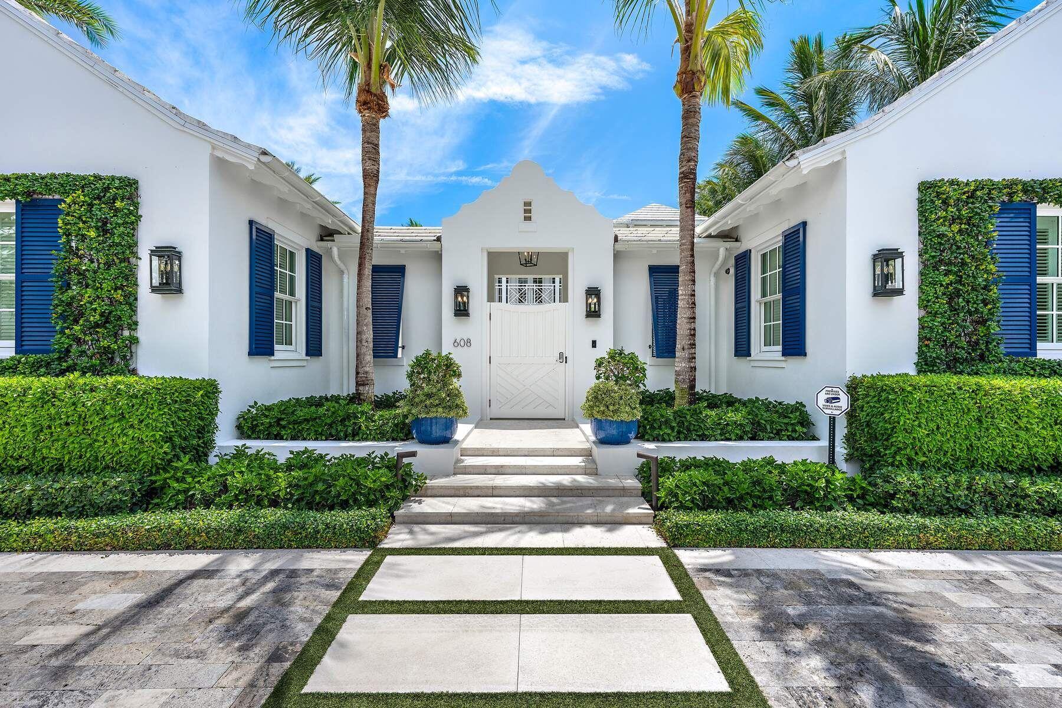
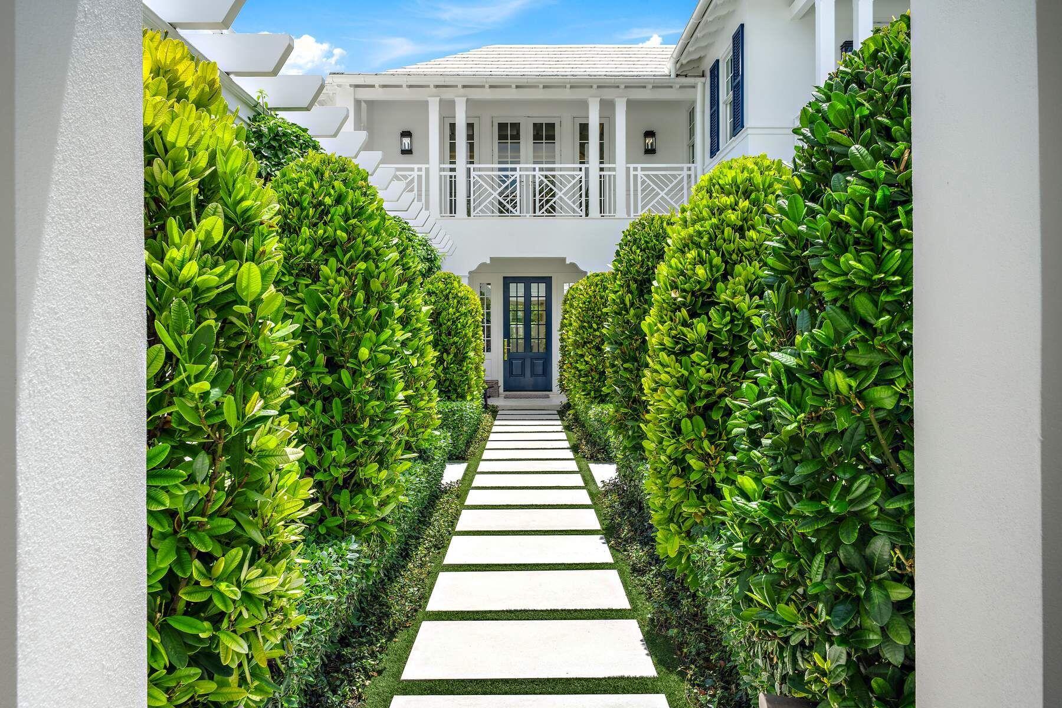
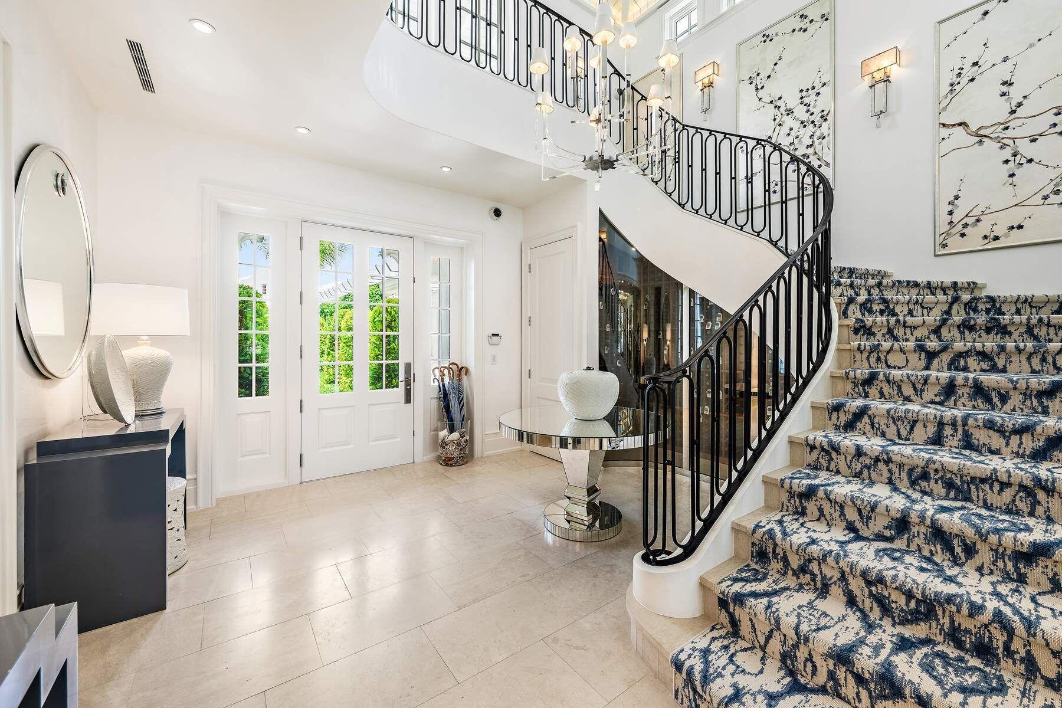
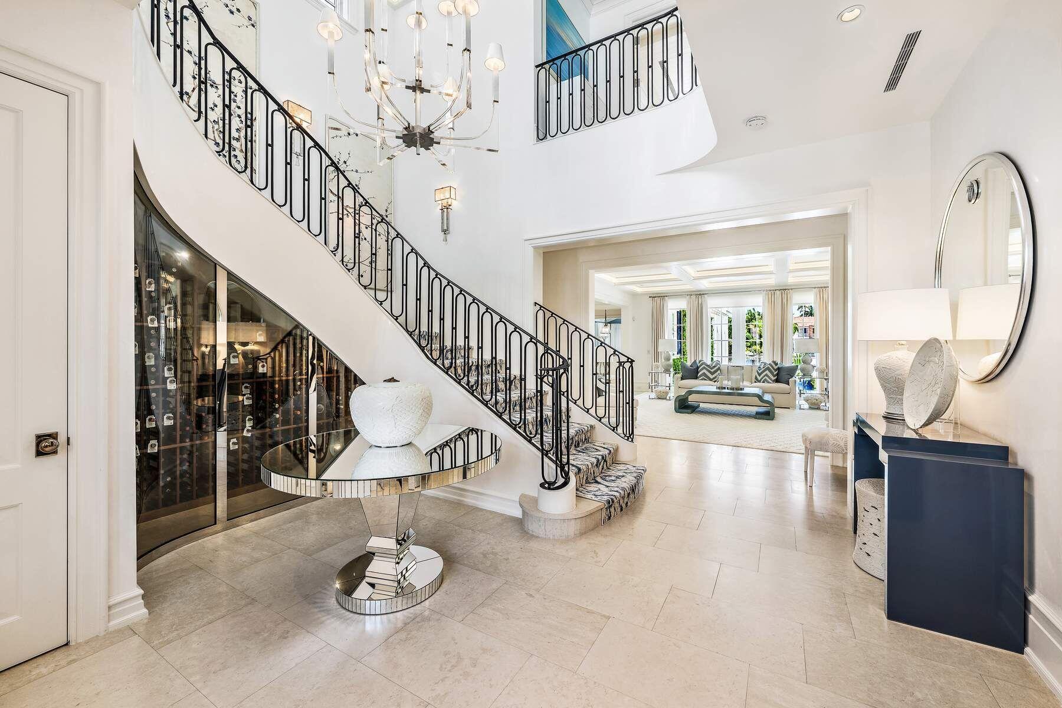
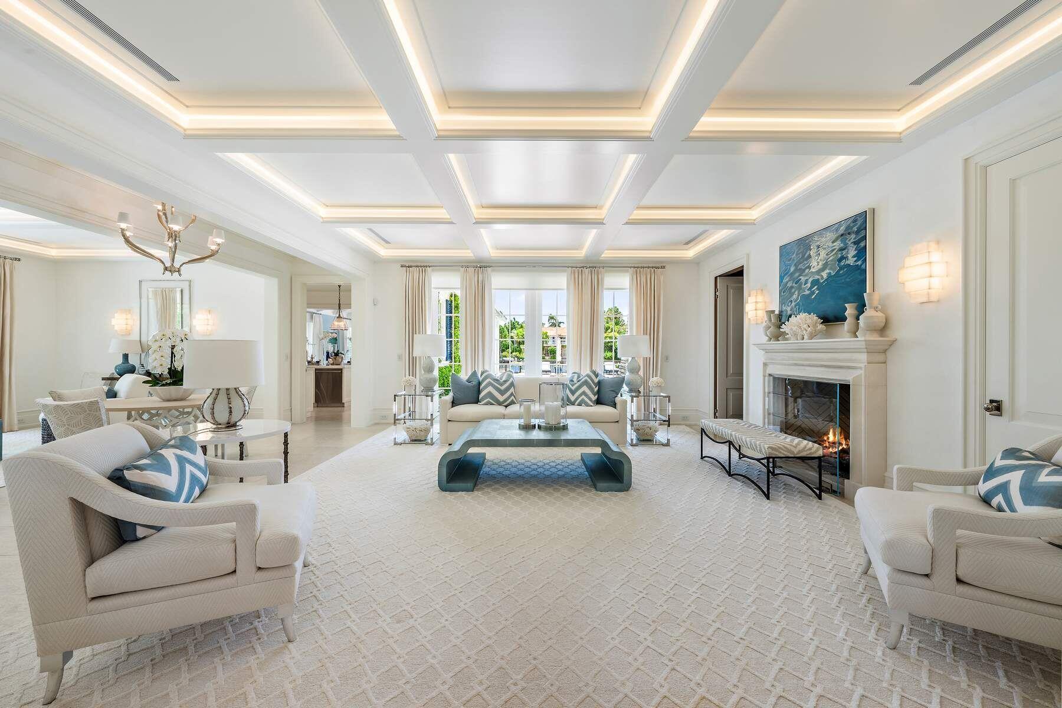
Stunning ''nearly new'' waterfront residence, complete with private dock centrally located on desirable Everglades Island. Offered completely furnished by noted designer Scott Snyder makes this a wonderful opportunity to begin your Palm Beach lifestyle. Every custom detail can be seen throughout this residence from the grand staircase, gracious living room, dining room, den, gourmet kitchen, family room with vaulted ceiling, to the outdoor loggia with fireplace that leads out to the manicured pool area. Two bedrooms with baths ensuite, powder room and private elevator complete the main level. The second level includes a bedroom with bath en-suite, an amazing Master Suite, with sitting area, two baths en-suite, luxurious closets & private terrace overlooking the water and pool area. Separate Guest House. Three car air-conditioned garage. Full house generator. Finishes to include venetian plaster walls, marble and hardwood floors. top of the line security system. Glass enclosed wine room.

Listed by Carole L. Koeppel

·

License #327796

·

Sotheby's Intl. Realty, Inc.

·

5613290019

Listed by Brett J. Koeppel

·

License #3198680

·

Sotheby's Intl. Realty, Inc.

Last updated July 28, 2026

·

Source: BeachesMLS #B26038922

Listing Facts

  • TypeSingle-family
  • NeighborhoodPalm Beach
  • Bedrooms5
  • Bathrooms6.5
  • Days on Prevu53
  • Taxes$198,665.03/year
  • Size5,912 sqft
  • Price per sqft$6,935

Amenities

  • Dishwasher
  • Private Outdoor Space
  • Washer/Dryer
  • Pets Allowed
  • Air Conditioning
  • Elevator
  • Parking
  • Swimming Pool

Location

Mortgage Calculator

Listing History

06/09/2026
Listed by Sotheby's Intl. Realty, Inc.
$41,000,000

Property Details for 608 Island Drive

Association

Amenities

  • Pets Allowed: Yes

Exterior

Construction

  • Property Condition: Updated/Remodeled
  • Roof: Other, Tile
  • Stories: 2
  • Stories Total: 2
  • Structure Type: House
  • Window Features: Blinds, Drapes
  • Year Built: 2019
  • Architectural Style: Other, Traditional
  • Construction Materials: Block
  • Exterior Features: Balcony, Courtyard, Lighting, Outdoor Shower, Uncovered Courtyard

Features

  • Direction Faces: West
  • Fencing: Full
  • Other Structures: Other, Storage
  • Patio And Porch Features: Covered, Patio, Terrace
  • Pool Features: Heated, Infinity, In Ground, Private, Pool/Spa Combo
  • Pool Private: Yes
  • Road Frontage Type: Other
  • View: Water, Canal, Garden, Pool
  • Waterfront Features: Lake Privileges
  • Waterfront: Yes

Measurements

  • Building Area Total: 8,196
  • Frontage Length: 102
  • Frontage Type: Waterfront
  • Lot Features: Corner Lot, Waterfront
  • Lot Size Acres: 0.44
  • Lot Size Area: 19,175
  • Lot Size Dimensions: 102,201

Financial

Taxes

  • Parcel Number: 50434327010000521
  • Tax Annual Amount: $198,665.03
  • Tax Assessed Value: $13,387,021.00
  • Tax Year: 2025

Interior

Features

  • Appliances: Dryer, Dishwasher, Free-Standing Freezer, Gas Range, Ice Maker, Microwave, Oven, Water Purifier Owned, Refrigerator, Water Purifier, Washer
  • Fireplace Features: Gas
  • Fireplace: Yes
  • Flooring: Marble, Tile, Wood
  • Interior Features: Wet Bar, Built-in Features, Entrance Foyer, Eat-in Kitchen, Elevator, High Ceilings, Kitchen Island, Storage, Soaking Tub, Vaulted Ceiling(s), Walk-In Closet(s)
  • Spa Features: In Ground
  • Spa: Yes

Measurements

  • Living Area: 5,912
  • Living Area Source: Appraiser

Rooms

  • Bathrooms Full: 6
  • Bathrooms Half: 1
  • Bathrooms Total Integer: 7
  • Bedrooms Total: 5
  • Main Level Bathrooms: 2
  • Main Level Bedrooms: 2
  • Rooms Total: 13

Other

Features

  • Accessibility Features: Accessible Elevator Installed

Location

  • Subdivision Name: EVERGLADES ISLAND

Parking

Parking

  • Attached Garage: Yes
  • Covered Spaces: 3
  • Garage Spaces: 3
  • Garage: Yes
  • Parking Features: Attached, Driveway, Electric Vehicle Charging Station(s), Garage, Garage Door Opener
  • Parking Total: 1

Schools

Elementary School

  • Elementary School: Palm Beach Public

High School

  • High School: Forest Hill

Utilities

Equipment

  • Cooling: Central Air, Wall/Window Unit(s), Zoned
  • Has Cooling: Yes
  • Heating: Central, Zoned
  • Has Heating: Yes
  • Laundry Features: Washer Hookup, Gas Dryer Hookup, Inside, Main Level, Laundry Room
  • Other Equipment: Generator
  • Sewer: Public Sewer
  • Utilities: Sewer Available, Water Available
  • Water Source: Public

Frequently Asked Questions

How many bedrooms and bathrooms does this single-family home have?

There are 5 bedrooms and 6.5 bathrooms in this single-family home at 608 Island Drive.

What schools are nearby to 608 Island Drive?

Nearby schools include the Palm Beach Public Elementary School and Forest Hill High School.

Does this single-family home have parking?

Yes, there are 3 parking spaces available for 608 Island Drive.

What are the annual taxes for 608 Island Drive?

Annual taxes for this single-family home are estimated at $198,665.

How does 608 Island Drive compare to other single-family homes in Palm Beach?

This single-family home is listed 51% above the average price for single-family homes in Palm Beach and has been on the market for 133 less days than the typical home in this area.

What is the square footage on this single-family home?

According to the MLS, this listing is 5,912 sqft.

608 Island Drive is a 5-bedroom, 6.5-bath single-family home for sale in Palm Beach FL 33480. Available on Prevu for 53 days at $41,000,000. This residence features 5,912 square feet of living space, located in Palm Beach. The median listing price for single-family homes in this area is $2,597,000. Nearby schools include Palm Beach Public Elementary School and Forest Hill High School. Property amenities include private outdoor space, dishwasher, pets allowed, elevator, air conditioning, parking, swimming pool, and washer/dryer. Browse more single-family home listings in Florida.

Based on information from Beaches MLS and/or other sources. All data, including all measurements and calculations of area, is obtained from various sources and has not been, and will not be, verified by Prevu or the MLS. Information is provided exclusively for consumer's personal, non-commercial use and may not be used for any purpose other than to identify prospective properties consumer may be interested in purchasing.

Full MLS Disclaimers

Rebate estimate is indicative only and based on listing price and estimated buyer's agent commission paid by owner, if applicable. Final rebates are subject to Terms of Use and may vary due to final negotiated transaction terms.