

Prevu by reAlpha
BuySellBlogBrowse Listings

6070 Averill Way ADallas, Texas 75225

For Sale

$295,000

Smart Buyer Rebate $2,950

BACK ON MARKET! Buyer’s contingency fell through, giving you a second chance to own this wonderful home! No fault of seller or condo, an inspection was done and no repairs were requested! Ideally located in one of Dallas’s most desirable and convenient neighborhoods, this first-floor corner condo offers effortless single-level living. Floor-to-ceiling windows in the spacious living and dining area frame lovely views of the lush landscaping and community pool, creating a bright and inviting atmosphere. The genuine hardwood floors and a thoughtfully designed floor plan make everyday living easy, comfortable, and functional.
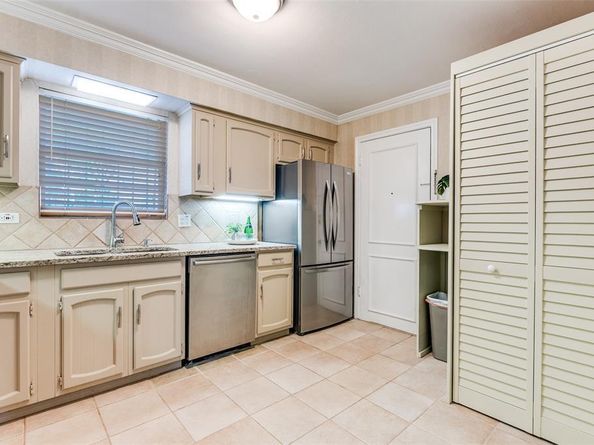
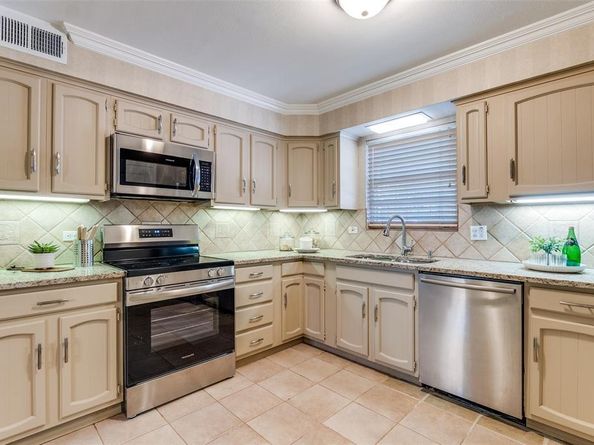
The updated kitchen features new stainless steel appliances, generous counter space, and an efficient layout that works beautifully for both everyday meals and casual entertaining. The large light filled primary suite feels like a private retreat, with room for a sitting area or reading nook, a built-in dressing room with dual walk-in closets, and a recently renovated bath with double sinks and an oversized walk-in shower.
A large second bedroom offers excellent flexibility for guests, a quiet home office, or a hobby space. A full bath in the hallway is convenient to the bedroom and the living areas. Designed for low-maintenance living, the all-inclusive HOA covers electricity, water, trash, exterior building insurance, and pool maintenance. Whether you are home full-time or travel often, this lock-and-leave lifestyle offers ease, comfort, and predictability. Additional conveniences include an in-unit laundry area with brand-new appliances, back door parking area and two dedicated covered carport spaces, #31 and #37.
Enjoy the exceptional walkability to Preston Center, with boutique shopping, sidewalk cafés, dining, grocery options, medical offices and everyday conveniences just moments away. Quick access to the Dallas North Tollway, US-75, and NorthPark Center.
This is a non-smoking community with pet restrictions.

Listed by Nancy Lukken

·

Allie Beth Allman & Assoc.

·

214-908-9111

Last updated August 16, 2026

·

Source: NTREIS #21226133

Listing Facts

  • TypeCondo
  • NeighborhoodPreston Hollow South
  • Bedrooms2
  • Bathrooms2
  • Days on Prevu157
  • HOA/Maint. Fees$784/month
  • Size1,302 sqft
  • Price per sqft$227

Amenities

  • Dishwasher
  • Washer/Dryer
  • Pets Allowed
  • Air Conditioning
  • Swimming Pool

Location

Mortgage Calculator

Listing History

08/13/2026
Status changed to Active
$295,000
06/20/2026
Status changed to In Contract
$295,000
04/11/2026
Listed by Allie Beth Allman & Assoc.
$295,000
  1. 08/13/2026$295,000
    Status changed to Active
  2. 06/20/2026$295,000
    Status changed to In Contract
  3. 04/11/2026$295,000
    Listed by Allie Beth Allman & Assoc.

Property Details for 6070 Averill Way A

Association

Fees

  • Association Fee: $784.00 Monthly
  • Association Fee Includes: Electricity, Full Use Of Facilities, Maintenance Grounds, Maintenance Structure, Management Fees, Sewer, Trash, Utilities, Water

Exterior

Construction

  • Property Attached: Yes
  • Roof: Composition
  • Stories Total: 2
  • Year Built: 1956
  • Year Built Details: Preowned
  • Architectural Style: Traditional
  • Construction Materials: Brick, Other
  • Exterior Features: Covered Patio/Porch

Features

  • Fencing: Other
  • Pool Features: Fenced, In Ground

Measurements

  • Lot Features: Few Trees, Landscaped
  • Lot Size Acres: 1.49
  • Lot Size Area: 1
  • Lot Size Source: Public Records
  • Lot Size Square Feet: 64,991
  • Lot Size Units: Acres

Financial

Taxes

  • Parcel Number: 00000405352880000

Interior

Features

  • Appliances: Dishwasher, Disposal, Dryer, Electric Cooktop, Electric Oven, Microwave, Refrigerator, Washer
  • Flooring: Carpet, Ceramic Tile, Wood, Wood Under Carpet
  • Interior Features: Cable TV Available, Eat-in Kitchen, High Speed Internet Available

Measurements

  • Living Area: 1,302

Rooms

  • Bathrooms Full: 2
  • Bathrooms Total Integer: 2
  • Bedrooms Total: 2

Other

General

  • Exclusions: Chandeliers in the hallway and the primary bedroom.

Location

  • Subdivision Name: Sixty Forty Place Condo
  • Tax Block: E5463
  • Tax Lot: 1

Parking

Parking

  • Carport Spaces: 2
  • Covered Spaces: 2
  • Parking Features: Assigned, Carport, Other

Schools

Elementary School

  • Elementary School: Prestonhol

Utilities

Equipment

  • Cooling: Central Air
  • Heating: Central, Electric
  • Utilities: City Sewer

Frequently Asked Questions

How many bedrooms and bathrooms does this condo have?

There are 2 bedrooms and 2 bathrooms in this condo at 6070 Averill Way A.

What schools are nearby to 6070 Averill Way A?

Nearby schools include the Prestonhol Elementary School.

Are pets allowed at 6070 Averill Way ?

Yes, 6070 Averill Way allows pets.

How does 6070 Averill Way A compare to other condos in Preston Hollow South?

This condo is listed 23% below the average price for condos in Preston Hollow South and has been on the market for 60 more days than the typical home in this area.

What building or home owners association is the condo part of?

This condo is in the 6040 Place Condo building.

What is the square footage on this condo?

According to the MLS, this listing is 1,302 sqft.

6070 Averill Way A is a 2-bedroom, 2-bath condo for sale in Dallas Texas 75225. On Prevu for 157 days at $295,000. This residence features 1,302 square feet of living space, located in Preston Hollow South. The median listing price for condos in this area is $365,000. Nearby schools include Prestonhol Elementary School. Property amenities include dishwasher, pets allowed, air conditioning, swimming pool, and washer/dryer. View other condo listings in Dallas.

Based on information from NTREIS and/or other sources. All data, including all measurements and calculations of area, is obtained from various sources and has not been, and will not be, verified by Prevu or the MLS. Information is provided exclusively for consumer's personal, non-commercial use and may not be used for any purpose other than to identify prospective properties consumer may be interested in purchasing.

Full MLS Disclaimers

Rebate estimate is indicative only and based on listing price and estimated buyer's agent commission paid by owner, if applicable. Final rebates are subject to Terms of Use and may vary due to final negotiated transaction terms.