

Prevu by reAlpha
BuySellBlogBrowse Listings

607 Mifflin StreetPhiladelphia, PA 19148

For Sale

$269,900

Smart Buyer Rebate $1,748

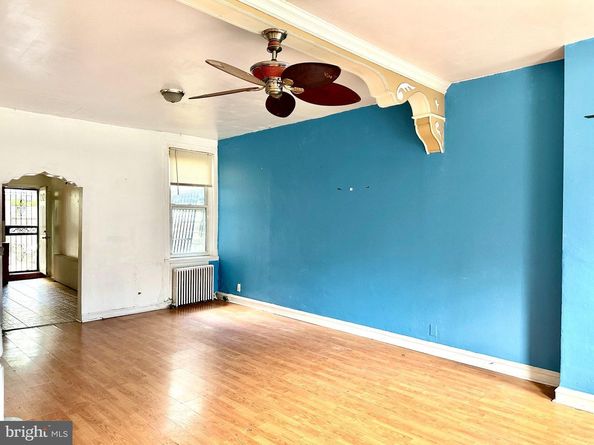
Welcome to 607 Mifflin Street! This 3-bedroom, 1-bath Philadelphia row home offers a great opportunity for buyers looking to renovate and create a home that fits their own style. With approximately 1,244 square feet of living space, this property has a functional layout and plenty of potential. Conveniently located in South Philadelphia with easy access to shopping, restaurants, public transportation, and major highways. Property is being sold strictly AS-IS. Buyer is responsible for all due diligence, inspections, permits, and any required repairs or renovations. Bring your vision and make this property your own! Seller is licensed PA real estate agent

Listed by Elma Iris Guardiani

·

License #RS356072

·

Coldwell Banker Realty

·

2674326704

Last updated August 30, 2026

·

Source: BrightMLS #PAPH2662798

Listing Facts

  • TypeSingle-family
  • NeighborhoodDickinson Square West
  • Bedrooms3
  • Bathrooms1
  • Days on Prevu24
  • Taxes$4,479/year
  • Size1,244 sqft
  • Price per sqft$217

Location

Mortgage Calculator

Listing History

08/22/2026
Listed by Coldwell Banker Realty
$269,900
  1. 08/22/2026$269,900
    Listed by Coldwell Banker Realty

Property Details for 607 Mifflin Street

Exterior

Construction

  • New Construction: No
  • Year Built: 1912
  • Architectural Style: Straight Thru
  • Construction Materials: Brick

Features

  • Other Structures: Above Grade, Below Grade
  • Waterfront: No

Measurements

  • Lot Dimensions Source: Assessor
  • Lot Size Acres: 0.02
  • Lot Size Dimensions: 16
  • Lot Size Source: Assessor
  • Lot Size Square Feet: 1,056
  • Lot Size Units: Square Feet

Financial

Taxes

  • Tax Annual Amount: $4,479.00
  • Tax Year: 2026

Interior

Features

  • Fireplace: No
  • Interior Features: Kitchen - Eat-In

Measurements

  • Living Area: 1,244
  • Living Area Source: Assessor

Rooms

  • Basement: Full
  • Has Basement: Yes
  • Bathrooms Full: 1
  • Bathrooms Total Integer: 1
  • Bedrooms Total: 3

Other

General

  • Senior Community: No

Location

  • Subdivision Name: PHILADELPHIA (SOUTH)
  • Tax Lot: 258

Parking

Parking

  • Garage: No

Utilities

Equipment

  • Heating: Other
  • Has Heating: Yes
  • Sewer: Public Sewer
  • Water Source: Public

Frequently Asked Questions

How many bedrooms and bathrooms does this single-family home have?

There are 3 bedrooms and 1 bathroom in this single-family home at 607 Mifflin Street.

What are the annual taxes for 607 Mifflin Street?

Annual taxes for this single-family home are estimated at $4,479.

How does 607 Mifflin Street compare to other single-family homes in Dickinson Square West?

This single-family home is listed 40% below the average price for single-family homes in Dickinson Square West and has been on the market for 66 less days than the typical home in this area.

What is the square footage on this single-family home?

According to the MLS, this listing is 1,244 sqft.

607 Mifflin Street is a 3-bedroom, 1-bath single-family home for sale in PHILADELPHIA PA 19148. Available on Prevu for 24 days at $269,900. This property features 1,244 square feet of living space, located in Dickinson Square West. The median listing price for single-family homes in this area is $425,000. View other single-family home listings in Philadelphia.

The data relating to real estate for sale on this website appears in part through the BRIGHT Internet Data Exchange program, a voluntary cooperative exchange of property listing data between licensed real estate brokerage firms in which participates, and is provided by BRIGHT through a licensing agreement. The information provided by this website is for the personal, non-commercial use of consumers and may not be used for any purpose other than to identify prospective properties consumers may be interested in purchasing. Copyright BRIGHT, All Rights Reserved.

Full MLS Disclaimers

Rebate estimate is indicative only and based on listing price and estimated buyer's agent commission paid by owner, if applicable. Final rebates are subject to Terms of Use and may vary due to final negotiated transaction terms.