Prevu by reAlpha
BuySellBlogBrowse Listings

606 W Jefferson StreetPhiladelphia, PA 19122

For Sale

$475,000

Smart Buyer Rebate $4,750

AVAILABLE NOW | 606 W Jefferson St · Olde Kensington · Philadelphia PA 19122

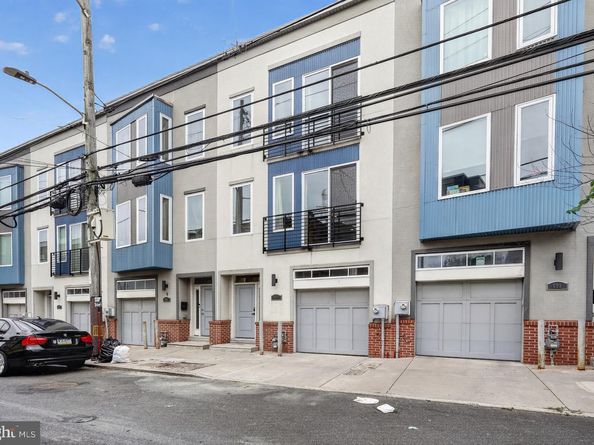
Some homes ask you to compromise. Smaller square footage for the right neighborhood. Street parking for the right price. A laundromat run on Sundays because in-unit laundry was never in the budget.

This is not that home.

Built in 2017 and freshly repainted throughout, 606 W Jefferson St is a 3-story modern row home that gives you everything the city usually makes you choose between. A private attached garage. Three full bathrooms — one with floor-to-ceiling marble tile and a frameless glass shower. A sun-filled open-concept main floor with hardwood floors, recessed lighting, a gold chandelier, and a chef's kitchen anchored by a granite island, white shaker cabinets, a full stainless steel appliance suite, and pendant lighting that casts the whole room in warm light at dinner. A primary suite on the third floor with a walk-in closet, en-suite bath, and a private Juliette balcony looking out over the rooftops of one of Philadelphia's fastest-growing neighborhoods. A bonus ground-floor room with its own sliding glass door to the backyard — flex it as a home office, guest suite, or gym. And yes, a full-size stacked washer and dryer, in-unit, on the bedroom floor.

Olde Kensington sits at the intersection of Northern Liberties and Fishtown — two of the most coveted addresses in the city — and draws from the best of both. Sacred Vice Brewing and Punch Buggy are a short walk. So is Liberty Lands Park, the Indego Bike Share at 3rd and Girard, and the Market-Frankford Line, which puts Center City ten minutes away on any given morning.

At $475,000 — $264 per square foot — this is what it looks like when location, layout, and lifestyle all land in the same place at the same time.

Owner-occupants may apply for Philadelphia's Homestead Exemption, reducing annual property taxes from $6,496 to approximately $5,097 — a savings of nearly $1,400 per year.

Private tours available now.

Listed by Jason Daniel Rodriguez

·

License #RS313054

·

RE/MAX Select Group

·

2679122085

Last updated August 24, 2026

·

Source: BrightMLS #PAPH2662654

Listing Facts

  • TypeSingle-family
  • NeighborhoodLudlow
  • Bedrooms3
  • Bathrooms3
  • Days on Prevu25
  • Taxes$6,496/year
  • Size1,797 sqft
  • Price per sqft$264

Amenities

  • Dishwasher
  • Parking

Location

Mortgage Calculator

Listing History

08/21/2026
Listed by RE/MAX Select Group
$475,000
  1. 08/21/2026$475,000
    Listed by RE/MAX Select Group

Property Details for 606 W Jefferson Street

Exterior

Construction

  • New Construction: No
  • Year Built: 2017
  • Architectural Style: Straight Thru
  • Construction Materials: Masonry

Features

  • Other Structures: Above Grade, Below Grade
  • Patio And Porch Features: Patio(s)
  • Waterfront: No

Measurements

  • Lot Size Acres: 0.02
  • Lot Size Dimensions: 20
  • Lot Size Source: Estimated
  • Lot Size Square Feet: 996
  • Lot Size Units: Square Feet

Financial

Taxes

  • Tax Annual Amount: $6,496.00
  • Tax Year: 2026

Interior

Features

  • Appliances: Built-In Microwave, Dishwasher, Disposal, Dryer - Front Loading, Dryer - Gas, Oven/Range - Gas, Refrigerator, Stainless Steel Appliances, Washer - Front Loading
  • Interior Features: Bathroom - Stall Shower, Bathroom - Tub Shower, Carpet, Ceiling Fan(s), Combination Dining/Living, Entry Level Bedroom, Floor Plan - Open, Kitchen - Island, Recessed Lighting, Skylight(s), Sprinkler System, Upgraded Countertops, Walk-in Closet(s), Wood Floors

Measurements

  • Living Area: 1,797
  • Living Area Source: Assessor

Rooms

  • Basement: Fully Finished
  • Has Basement: Yes
  • Bathrooms Full: 3
  • Bathrooms Total Integer: 3
  • Bedrooms Total: 3
  • Main Level Bedrooms: 3

Other

General

  • Senior Community: No

Location

  • Subdivision Name: NONE AVAILABLE
  • Tax Lot: 194

Parking

Parking

  • Garage Spaces: 1
  • Garage: Yes

Utilities

Equipment

  • Cooling: Central A/C
  • Heating: Forced Air
  • Has Heating: Yes
  • Sewer: Public Sewer
  • Water Source: Public

Frequently Asked Questions

How many bedrooms and bathrooms does this single-family home have?

There are 3 bedrooms and 3 bathrooms in this single-family home at 606 W Jefferson Street.

Does this single-family home have parking?

Yes, there is 1 parking space available for 606 W Jefferson Street.

What are the annual taxes for 606 W Jefferson Street?

Annual taxes for this single-family home are estimated at $6,496.

How does 606 W Jefferson Street compare to other single-family homes in Ludlow?

This single-family home is listed 24% above the average price for single-family homes in Ludlow and has been on the market for 213 less days than the typical home in this area.

What is the square footage on this single-family home?

According to the MLS, this listing is 1,797 sqft.

606 W Jefferson Street is a 3-bedroom, 3-bath single-family home for sale in PHILADELPHIA PA 19122. Available on Prevu for 25 days at $475,000. This property features 1,797 square feet of living space, located in Ludlow. The median listing price for single-family homes in this area is $607,250. The home offers dishwasher and parking. Browse more single-family home listings in Philadelphia.

The data relating to real estate for sale on this website appears in part through the BRIGHT Internet Data Exchange program, a voluntary cooperative exchange of property listing data between licensed real estate brokerage firms in which participates, and is provided by BRIGHT through a licensing agreement. The information provided by this website is for the personal, non-commercial use of consumers and may not be used for any purpose other than to identify prospective properties consumers may be interested in purchasing. Copyright BRIGHT, All Rights Reserved.

Full MLS Disclaimers

Rebate estimate is indicative only and based on listing price and estimated buyer's agent commission paid by owner, if applicable. Final rebates are subject to Terms of Use and may vary due to final negotiated transaction terms.