Prevu by reAlpha
BuySellBlogBrowse Listings

606 Spanish Mustang DRCedar Park, TX 78613

For Sale

$790,000

Smart Buyer Rebate $7,900

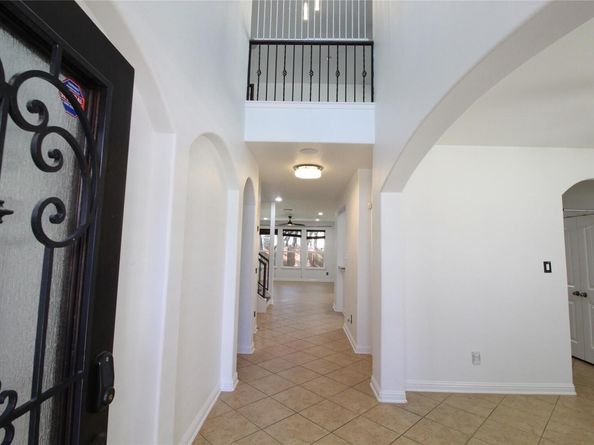
Investor Special!!! Welcome to your next turnkey investment in the highly sought-after Ranch at Brushy Creek neighborhood in Cedar Park! Already leased for two years, this property offers guaranteed immediate income on a stunning, EAST-FACING 4 bedroom, 3.5 bath home. The versatile floor plan features easy-care tile downstairs and elegant wood flooring across most of the upper level. On the main floor, you'll find a serene Primary Suite with dual vanities and a spacious walk-in closet, alongside formal dining and a light-filled open-concept kitchen and living area with sleek countertops and ample storage. Upstairs offers a guest suite, a large game room, and a dedicated media room fully equipped with a projector and built-in speakers. Outdoor living is a breeze with surround sound extending onto the covered back patio and low-maintenance artificial turf in the backyard—eliminating lawn mowing and saving on water. Located in esteemed Round Rock ISD with quick access to top-rated schools, parks, jogging trails, and everything Cedar Park, Leander, and North Austin have to offer. This is a rare, hands-off opportunity you don't want to miss!


Listed by Surbhi Sue Jain

·

License #580546

·

APEX REALTY

·

(512) 694-5501

Last updated September 09, 2026

·

Source: ACTRIS #9366896

Listing Facts

  • TypeSingle-family
  • NeighborhoodRanch at Brushy Creek
  • Bedrooms4
  • Bathrooms4
  • Days on Prevu7
  • HOA/Maint. Fees$300/quarter
  • Taxes$13,310.7/year
  • Size3,115 sqft
  • Price per sqft$254

Amenities

  • Dishwasher
  • Private Outdoor Space
  • Washer/Dryer
  • Air Conditioning
  • Parking
  • Swimming Pool

Location

Mortgage Calculator

Listing History

09/08/2026
Listed by APEX REALTY
$790,000
  1. 09/08/2026$790,000
    Listed by APEX REALTY

Property Details for 606 Spanish Mustang DR

Association

Amenities

  • Community Features: Cluster Mailbox, Common Grounds, Picnic Area, Playground, Pool, Sidewalks

Fees

  • Association Fee: $300.00 Quarterly
  • Association Fee Includes: Common Area Maintenance, Landscaping

General

  • Association Name: Ranch At Brushy Creek

Exterior

Construction

  • Property Condition: Resale
  • Roof: Composition, Shingle
  • Window Features: Blinds, Window Treatments
  • Year Built: 2013
  • Construction Materials: Stone Veneer
  • Exterior Features: Gutters Full, Lighting, Private Yard

Features

  • Direction Faces: East
  • Fencing: Back Yard, Privacy
  • Patio And Porch Features: Covered, Patio

Measurements

  • Lot Features: Back Yard, Sprinkler - Automatic
  • Lot Size Acres: 0.13
  • Lot Size Area: 0
  • Lot Size Square Feet: 6,067

Financial

Taxes

  • Parcel Number: 165093000T0010
  • Tax Annual Amount: $13,310.70
  • Tax Assessed Value: $790,697.00
  • Tax Year: 2025

Interior

Features

  • Appliances: Built-In Oven(s), Dishwasher, Disposal, Dryer, Exhaust Fan, Microwave, Refrigerator, Washer/Dryer, Tankless Water Heater
  • Flooring: Carpet, Tile, Wood
  • Interior Features: Ceiling Fan(s), Granite Counters, Double Vanity, Primary Bedroom On Main, Recessed Lighting, Walk-In Closet(s), Wired For Sound

Measurements

  • Living Area: 3,115
  • Living Area Source: Public Records

Rooms

  • Bathrooms Full: 3
  • Bathrooms Half: 1
  • Bathrooms Total Integer: 4
  • Bedrooms Total: 4
  • Main Level Bedrooms: 1

Other

Location

  • Subdivision Name: Ranch At Brushy Creek
  • Tax Block: T
  • Tax Lot: 10

Parking

Parking

  • Attached Garage: Yes
  • Covered Spaces: 2
  • Garage Spaces: 2
  • Parking Features: Attached, Driveway
  • Parking Total: 2

Schools

Elementary School

  • Elementary School: Patsy Sommer
  • Elementary School District: Round Rock ISD

High School

  • High School: Round Rock
  • High School District: Round Rock ISD

Middle or Junior School

  • Middle Or Junior School: Walsh
  • Middle Or Junior School District: Round Rock ISD

Utilities

Equipment

  • Cooling: Ceiling Fan(s), Central Air
  • Heating: Central
  • Sewer: Public Sewer
  • Utilities: Internet-Cable, Natural Gas Available, Sewer Available, Water Available
  • Water Source: Public

Frequently Asked Questions

How many bedrooms and bathrooms does this single-family home have?

There are 4 bedrooms and 4 bathrooms in this single-family home at 606 Spanish Mustang DR.

What schools are nearby to 606 Spanish Mustang DR?

Nearby schools include the Patsy Sommer Elementary School, Walsh Middle School, and Round Rock High School.

Does this single-family home have parking?

Yes, there are 2 parking spaces available for 606 Spanish Mustang DR.

What are the annual taxes for 606 Spanish Mustang DR?

Annual taxes for this single-family home are estimated at $13,310.

How does 606 Spanish Mustang DR compare to other single-family homes in Ranch at Brushy Creek?

This single-family home is listed 14% below the average price for single-family homes in Ranch at Brushy Creek and has been on the market for 43 less days than the typical home in this area.

What building or home owners association is the single-family home part of?

This single-family home is part of the Ranch At Brushy Creek home owners association.

What is the square footage on this single-family home?

According to the MLS, this listing is 3,115 sqft.

606 Spanish Mustang DR is a 4-bedroom, 4-bath single-family home for sale in Cedar Park TX 78613. On Prevu for 7 days at $790,000. This home features 3,115 square feet of living space, located in Ranch at Brushy Creek. The median listing price for single-family homes in this area is $894,000. Nearby schools include Patsy Sommer Elementary School, Walsh Middle School, and Round Rock High School. The home offers private outdoor space, dishwasher, air conditioning, parking, swimming pool, and washer/dryer. Browse more single-family home listings in Cedar Park.

Based on information from ACTRIS and/or other sources. All data, including all measurements and calculations of area, is obtained from various sources and has not been, and will not be, verified by Prevu or the MLS. Information is provided exclusively for consumer's personal, non-commercial use and may not be used for any purpose other than to identify prospective properties consumer may be interested in purchasing.

Full MLS Disclaimers

Rebate estimate is indicative only and based on listing price and estimated buyer's agent commission paid by owner, if applicable. Final rebates are subject to Terms of Use and may vary due to final negotiated transaction terms.