

Prevu by reAlpha
BuySellBlogBrowse Listings

606 Barton StreetArlington, VA 22204

For Sale

$1,395,000

Smart Buyer Rebate $13,950

Location! Location! Location! AND Charm!
Highly sought-after Penrose location on a quiet, tree-lined street, just two blocks from parks, restaurants, coffee shops, grocery stores, hair salons, dry cleaners, and more.
This beautifully designed 2016 two-story Craftsman-style home is loaded with charm, high-end upgrades, abundant natural light, 9 ft ceilings and a terrific floor plan.
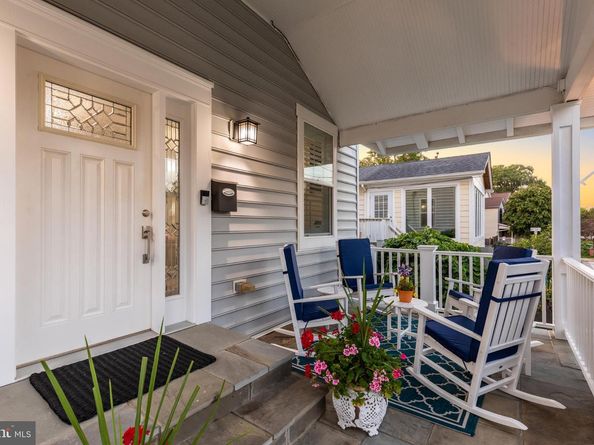
606 S. Barton Street welcomes you with a charming front porch, fenced-in yard, large back deck, and zoned irrigation system. The long driveway accommodates two cars, with additional on-street parking available. This all-electric home features distinctive architectural details throughout, including crown and box moldings, chair rail, coffered ceilings, recessed lighting, plantation shutters, hardwood floors, and gemstone and porcelain tile bathrooms.
As you enter, a beautiful sightline extends from the front door through the length of the home to the back door. The elegant living room features box moldings, chair rail, coffered ceilings, plantation shutters, and recessed lighting. Glass double doors open to a private office/study.
Across from the wide staircase is a beautifully appointed full bathroom. Beyond it, the heart of the home is the stunning open kitchen, dining area, and family room. The kitchen features beautiful cabinetry, granite countertops, a large eat-in center island, double ovens, rangetop, microwave, dishwasher, side-by-side refrigerator, and pantry. The adjacent dining area offers built-in bench seating, while the spacious family room features an electric fireplace and plantation shutters.
A main-level bedroom is conveniently located just off the dining area and offers flexibility for a bedroom, office, studio, or guest space.
The wide staircase leads to the second floor, where two primary bedroom suites are located at opposite ends of the home. Both feature crown molding, elegant en-suite bathrooms with double vanities, and large walk-in closets. A fourth bedroom and additional beautifully appointed bathroom complete the second floor.
The finished basement, with plantation shutters, offers flexible additional living and storage space. Double sliding doors open to a large storage and utility room with laundry facilities and sink.
Outside, the fenced yard and spacious deck provide excellent opportunities for gardening, outdoor dining, grilling, and entertaining. The charming front porch adds another inviting outdoor space.
Recent improvements include:
2022: Addition of second primary bedroom suite with large walk-in closet and new en-suite bathroom with double vanity, gemstone and tile finishes; hardwood flooring throughout the first and second floors; bathroom upgrades; plantation shutters; new HVAC capacitors.
2023: Rheem 80-gallon High Performance electric water heater; five-zone sprinkler system.
2025: New fence gates; upgraded electrical panel; new side-by-side refrigerator.
2026: New front porch Trex railings, composite columns, and composite posts.
Professional architectural landscape plans are available to the new owner.
The Penrose location offers convenient access to the Pentagon, Amazon HQ2, downtown DC, the National Mall, Reagan National Airport, Georgetown, Clarendon, Ballston, and surrounding areas. Metro access via the Blue and Yellow lines, along with Metrobus service, provides additional commuting options.
A distinctive home with substantial upgrades, flexible living spaces, and a highly convenient Arlington location.

Listed by William D Richards

·

License #0225221606

·

TTR Sothebys International Realty

·

7036092188

Last updated September 10, 2026

·

Source: BrightMLS #VAAR2079126

Listing Facts

  • TypeSingle-family
  • NeighborhoodPenrose
  • Bedrooms4
  • Bathrooms4
  • Days on Prevu5
  • Taxes$14,302/year
  • Size3,534 sqft
  • Price per sqft$395

Amenities

  • Parking

Location

Mortgage Calculator

Listing History

09/10/2026
Listed by TTR Sothebys International Realty
$1,395,000
  1. 09/10/2026$1,395,000
    Listed by TTR Sothebys International Realty

Property Details for 606 Barton Street

Association

Amenities

  • Pets Allowed: No Pet Restrictions

Exterior

Construction

  • New Construction: No
  • Year Built: 1921
  • Architectural Style: Craftsman
  • Construction Materials: Mixed

Features

  • Other Structures: Above Grade, Below Grade
  • Waterfront: No

Measurements

  • Lot Size Acres: 0.12
  • Lot Size Source: Estimated
  • Lot Size Square Feet: 5,032
  • Lot Size Units: Square Feet

Financial

Taxes

  • Tax Annual Amount: $14,302.00
  • Tax Year: 2026

Interior

Features

  • Fireplace: Yes
  • Fireplaces Total: 1
  • Spa: No

Measurements

  • Living Area: 3,534
  • Living Area Source: Estimated

Rooms

  • Basement: Fully Finished
  • Has Basement: Yes
  • Bathrooms Full: 4
  • Bathrooms Total Integer: 4
  • Bedrooms Total: 4
  • Main Level Bedrooms: 1

Other

General

  • Senior Community: No

Location

  • Subdivision Name: PENROSE

Parking

Parking

  • Garage: No

Utilities

Equipment

  • Cooling: Central A/C
  • Heating: Heat Pump - Electric Back Up
  • Has Heating: Yes
  • Sewer: Public Sewer
  • Water Source: Public

Frequently Asked Questions

How many bedrooms and bathrooms does this single-family home have?

There are 4 bedrooms and 4 bathrooms in this single-family home at 606 Barton Street.

What are the annual taxes for 606 Barton Street?

Annual taxes for this single-family home are estimated at $14,302.

How does 606 Barton Street compare to other single-family homes in Penrose?

This single-family home is listed 23% above the average price for single-family homes in Penrose and has been on the market for 96 less days than the typical home in this area.

What is the square footage on this single-family home?

According to the MLS, this listing is 3,534 sqft.

606 Barton Street is a 4-bedroom, 4-bath single-family home for sale in ARLINGTON VA 22204. Listed on Prevu for 5 days at $1,395,000. This residence features 3,534 square feet of living space, located in Penrose. The median listing price for single-family homes in this area is $768,000. Property amenities include parking. Browse more single-family home listings in Arlington County.

The data relating to real estate for sale on this website appears in part through the BRIGHT Internet Data Exchange program, a voluntary cooperative exchange of property listing data between licensed real estate brokerage firms in which participates, and is provided by BRIGHT through a licensing agreement. The information provided by this website is for the personal, non-commercial use of consumers and may not be used for any purpose other than to identify prospective properties consumers may be interested in purchasing. Copyright BRIGHT, All Rights Reserved.

Full MLS Disclaimers

Rebate estimate is indicative only and based on listing price and estimated buyer's agent commission paid by owner, if applicable. Final rebates are subject to Terms of Use and may vary due to final negotiated transaction terms.