

Prevu by reAlpha
BuySellBlogBrowse Listings

6056 Lake Lindero DrAgoura Hills, CA 91301

For Sale

$1,659,000

Smart Buyer Rebate $16,590

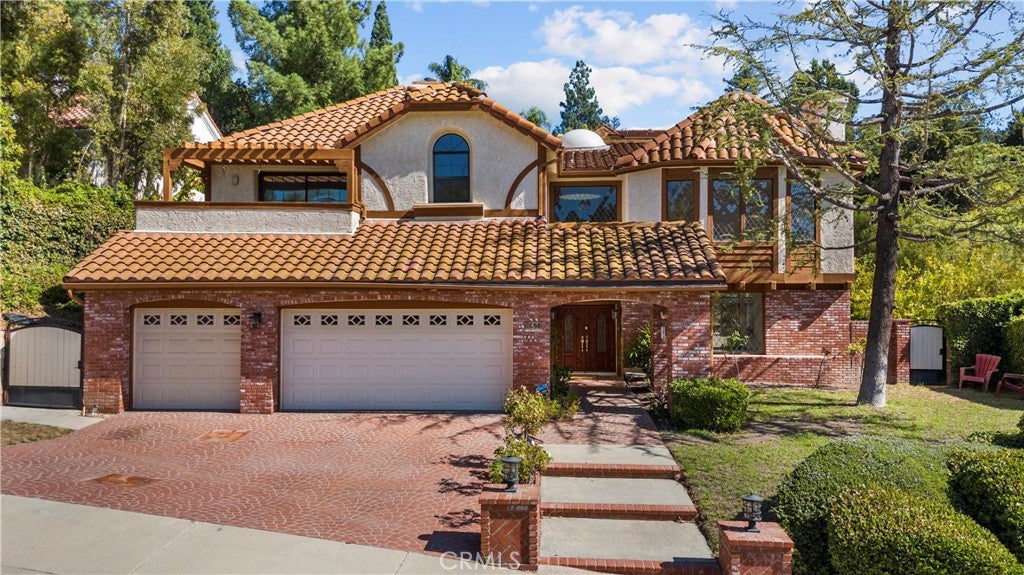
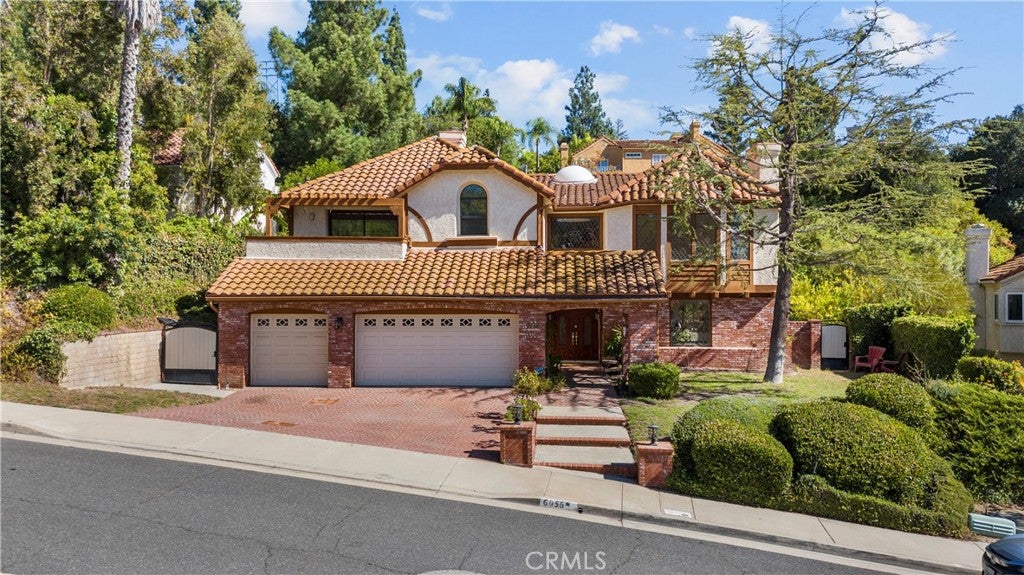
Welcome to 6056 Lake Lindero, tucked into the heart of Peacock Ridge—one of those Agoura Hills neighborhoods people move to and never want to leave. Set on a quiet, peaceful street yet just minutes from everything, this 4-bedroom, 3.5-bath home sits within the Las Virgenes Unified School District and offers the perfect balance of comfort, space, and everyday ease.

Inside, the home feels open and welcoming with high ceilings, great natural light, and a layout that just makes sense. The living and dining rooms are ideal for hosting, while the kitchen offers plenty of counter space, generous cabinetry, a center island, and an easy flow that works just as well for casual mornings as it does for entertaining.

A downstairs bedroom with its own bathroom is perfect for guests, extended family, or a home office setup. Upstairs, the primary suite is spacious and calm, featuring a large walk-in closet, classic finishes, and peaceful views of the surrounding greenery.

The backyard is where this home really shines. With a sparkling pool, mature landscaping, and eight fruit-bearing trees—including grapevine, pomegranate, loquat, fig, navel orange, lemon, lime, and nectarine—it’s the kind of outdoor space you’ll actually use. Morning coffee, weekend gatherings, or quiet evenings under the stars all feel right at home here.

This property offers a wonderful opportunity to put your own touch on a well-designed home in a truly special location. Just moments from Lake Lindero Golf Course, nearby parks, and the local shops and restaurants Agoura residents love, this is easy living in one of the area’s most established communities.

Listed by Sarah Sedehi

·

License #02152011

·

Luxury Collective

·

8187263761

Listed by Nour Bitar

·

License #02093669

·

Luxury Collective

Last updated March 31, 2026

·

Source: CRMLS #SB25236655

Listing Facts

  • TypeSingle-family
  • NeighborhoodMorrison Ranch
  • Bedrooms4
  • Bathrooms3.5
  • Days on Prevu341
  • HOA/Maint. Fees$425/quarter
  • Size3,741 sqft
  • Price per sqft$443

Amenities

  • Dishwasher
  • Private Outdoor Space
  • Air Conditioning
  • Parking
  • Swimming Pool

Location

Mortgage Calculator

Listing History

07/21/2026
Status changed to Active
$1,659,000
04/08/2026
Status changed to Canceled
$1,659,000
03/25/2026
Status changed to Active
$1,659,000
03/12/2026
Status changed to In Contract
$1,659,000
02/24/2026
Price Decreased
$1,659,000
02/01/2026
Price Decreased
$1,699,000
01/10/2026
Status changed to Active
$1,769,000
01/10/2026
Price Decreased
$1,769,000
11/26/2025
Status changed to Temporarily Off Market
$1,799,999
10/26/2025
Status changed to Active
$1,799,999
10/23/2025
Status changed to Removed from Feed
$1,799,999
10/09/2025
Listed by Luxury Collective
$1,799,999
  1. 07/21/2026$1,659,000
    Status changed to Active
  2. 04/08/2026$1,659,000
    Status changed to Canceled
  3. 03/25/2026$1,659,000
    Status changed to Active
  4. 03/12/2026$1,659,000
    Status changed to In Contract
  5. 02/24/2026$1,659,000
    Price Decreased
  6. 02/01/2026$1,699,000
    Price Decreased
  7. 01/10/2026$1,769,000
    Status changed to Active
  8. 01/10/2026$1,769,000
    Price Decreased
  9. 11/26/2025$1,799,999
    Status changed to Temporarily Off Market
  10. 10/26/2025$1,799,999
    Status changed to Active
  11. 10/23/2025$1,799,999
    Status changed to Removed from Feed
  12. 10/09/2025$1,799,999
    Listed by Luxury Collective

Property Details for 6056 Lake Lindero Dr

Association

Amenities

  • Association Amenities: Dog Park
  • Community Features: Curbs, Golf, Park, Street Lights, Suburban, Sidewalks

Fees

  • Association Fee: $425.00 Quarterly

Exterior

Construction

  • Number Of Units Total: 1
  • Stories: 2
  • Stories Total: 2
  • Structure Type: House
  • Year Built: 1987
  • Architectural Style: Spanish
  • Common Walls: No Common Walls
  • Construction Materials: Stone
  • Entry Level: 1
  • Entry Location: Groud
  • Exterior Features: Garden, Balcony

Features

  • Fencing: Brick
  • Patio And Porch Features: Patio, Terrace
  • Pool Features: Private, Filtered, Gas Heat, Heated, In Ground, Tile
  • Pool Private: Yes
  • View: Hills, Neighborhood

Measurements

  • Lot Features: Back Yard, Front Yard, Garden
  • Lot Size Acres: 0.32
  • Lot Size Area: 14,144
  • Lot Size Source: Assessor
  • Lot Size Square Feet: 14,144
  • Lot Size Units: Square Feet

Financial

Taxes

  • Parcel Number: 2056055017

Interior

Features

  • Appliances: Built-In Range, Convection Oven, Double Oven, Dishwasher, ENERGY STAR Qualified Appliances, ENERGY STAR Qualified Water Heater, Electric Range, Freezer, Gas Cooktop, Disposal, Gas Oven, Gas Range, Microwave, Refrigerator, Tankless Water Heater, Water Heater
  • Fireplace Features: Family Room, Living Room, Master Bedroom
  • Fireplace: Yes
  • Flooring: Stone
  • Interior Features: Wet Bar, Built-in Features, Ceiling Fan(s), Crown Molding, Dry Bar, Granite Counters, High Ceilings, Open Floorplan, Pantry, Recessed Lighting, Storage, Entrance Foyer, Walk-In Closet(s)
  • Spa Features: In Ground, Private
  • Spa: Yes

Measurements

  • Living Area: 3,741
  • Living Area Source: Assessor
  • Living Area Units: Square Feet

Rooms

  • Bathrooms Full: 3
  • Bathrooms Half: 1
  • Bathrooms Total Integer: 4
  • Bedrooms Total: 4
  • Main Level Bathrooms: 1
  • Main Level Bedrooms: 1

Other

Environmental

  • Green Energy Efficient: Appliances, Water Heater

Features

  • Accessibility Features: Accessible Doors, Grip-Accessible Features

General

  • Exclusions: Washer/Dryer

Location

  • Subdivision Name: Peacock Ridge (842)
  • Tax Lot: 53

Parking

Parking

  • Attached Garage: Yes
  • Garage Spaces: 3
  • Garage: Yes
  • Parking Features: Attached
  • Parking Total: 3

Schools

High School

  • High School District: Las Virgenes

Utilities

Equipment

  • Cooling: Central Air, Dual, Gas
  • Has Cooling: Yes
  • Electric: 220 Volts In Kitchen
  • Heating: Central
  • Has Heating: Yes
  • Laundry Features: Electric Dryer Hookup, Gas Dryer Hookup, Inside
  • Sewer: Public Sewer
  • Utilities: Cable Available, Electricity Available, Natural Gas Available, Phone Available, Sewer Available, Sewer Connected, Underground Utilities, Water Available, Water Connected
  • Water Source: Public

Frequently Asked Questions

How many bedrooms and bathrooms does this single-family home have?

There are 4 bedrooms and 3.5 bathrooms in this single-family home at 6056 Lake Lindero Dr.

Does this single-family home have parking?

Yes, there are 3 parking spaces available for 6056 Lake Lindero Dr.

How does 6056 Lake Lindero Dr compare to other single-family homes in Morrison Ranch?

This single-family home is listed 12% below the average price for single-family homes in Morrison Ranch and has been on the market for 284 more days than the typical home in this area.

What is the square footage on this single-family home?

According to the MLS, this listing is 3,741 sqft.

6056 Lake Lindero Dr is a 4-bedroom, 3.5-bath single-family home for sale in Agoura Hills CA 91301. On Prevu for 341 days at $1,659,000. This includes a recent price decrease of $40,000. This home features 3,741 square feet of living space, located in Morrison Ranch. The median listing price for single-family homes in this area is $1,795,000. Property amenities include private outdoor space, dishwasher, air conditioning, parking, and swimming pool. Explore more single-family home listings in Agoura Hills.

Based on information from California Regional Multiple Listing Service, Inc. and/or other sources. All data, including all measurements and calculations of area, is obtained from various sources and has not been, and will not be, verified by Prevu or the MLS. Information is provided exclusively for consumer's personal, non-commercial use and may not be used for any purpose other than to identify prospective properties consumer may be interested in purchasing.

Full MLS Disclaimers

Rebate estimate is indicative only and based on listing price and estimated buyer's agent commission paid by owner, if applicable. Final rebates are subject to Terms of Use and may vary due to final negotiated transaction terms.