

Prevu by reAlpha
BuySellBlogBrowse Listings

6053 Shiner Drive Fort Worth, Texas 76179

For Sale

$349,950

Smart Buyer Rebate $3,500

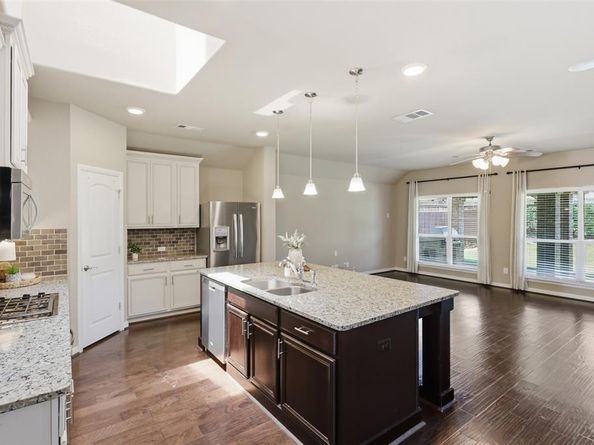
Former model home loaded with premium upgrades and exceptional attention to detail! This beautifully maintained, one-owner home showcases rich wood flooring throughout, an upgraded glass front door, and thoughtful landscaping that creates outstanding curb appeal. The open-concept split-bedroom floor plan is filled with natural light from expansive windows that overlook the beautifully landscaped backyard and spacious covered patio. Designed for both everyday living and entertaining, the outdoor space features a fully equipped outdoor kitchen, making it the perfect place to gather year-round. Inside, the kitchen and living areas offer upgraded cabinetry with glass accents, abundant storage, and timeless finishes. The spacious living room flows seamlessly into the generous dining area, creating an ideal layout for both everyday living and entertaining. The private primary suite is spacious and serene, featuring large windows, dual vanities, a separate walk-in shower, and an oversized walk-in closet. The secondary bedrooms are generously sized, providing comfort and flexibility for family, guests, or a home office. Located in the highly sought-after Eagle Mountain-Saginaw ISD, this exceptional home offers the perfect combination of quality craftsmanship, designer upgrades, functional living space, and an unbeatable location. This former model home truly has it all!

Listed by Danielle Farr

·

Keller Williams Fort Worth

·

817-920-7700

Last updated July 26, 2026

·

Source: NTREIS #21316430

Listing Facts

  • TypeSingle-family
  • NeighborhoodMarine Creek Ranch
  • Bedrooms3
  • Bathrooms2
  • Days on Prevu22
  • HOA/Maint. Fees$400/annual
  • Size1,919 sqft
  • Price per sqft$182

Amenities

  • Dishwasher
  • Private Outdoor Space
  • Pets Allowed
  • Air Conditioning
  • Parking

Location

Mortgage Calculator

Listing History

07/10/2026
Listed by Keller Williams Fort Worth
$349,950

Property Details for 6053 Shiner Drive

Association

Amenities

  • Community Features: Boat Ramp, Club House, Community Pool, Curbs, Greenbelt, Jogging Path/Bike Path, Playground

Fees

  • Association Fee: $400.00 Annually
  • Association Fee Includes: Full Use Of Facilities, Management Fees

Exterior

Construction

  • Roof: Composition
  • Window Features: Bay Window(s), Window Coverings
  • Year Built: 2012
  • Year Built Details: Preowned
  • Architectural Style: Traditional
  • Construction Materials: Brick, Stone Veneer
  • Exterior Features: Built-in Barbecue, Covered Patio/Porch, Gas Grill, Private Yard

Features

  • Fencing: Wood
  • Other Structures: Outdoor Kitchen
  • Patio And Porch Features: Covered

Measurements

  • Lot Features: Interior Lot, Landscaped
  • Lot Size Acres: 0.14
  • Lot Size Area: 0
  • Lot Size Square Feet: 6,446
  • Lot Size Units: Acres

Financial

Taxes

  • Parcel Number: 41585607

Interior

Features

  • Appliances: Dishwasher, Disposal, Gas Cooktop, Microwave, Tankless Water Heater
  • Flooring: Carpet, Ceramic Tile, Wood
  • Interior Features: Cable TV Available, Decorative Lighting, Eat-in Kitchen, Flat Screen Wiring, Granite Counters, Kitchen Island, Open Floorplan, Pantry, Walk-In Closet(s)

Measurements

  • Living Area: 1,919

Rooms

  • Bathrooms Full: 2
  • Bathrooms Total Integer: 2
  • Bedrooms Total: 3

Other

Environmental

  • Green Energy Efficient: 12 inch+ Attic Insulation

Location

  • Subdivision Name: Marine Creek Ranch Add
  • Tax Block: B
  • Tax Lot: 2

Parking

Parking

  • Attached Garage: Yes
  • Covered Spaces: 2
  • Garage Spaces: 2
  • Garage: Yes
  • Parking Features: Garage, Garage Door Opener, Garage Faces Front

Schools

Elementary School

  • Elementary School: Greenfield

Utilities

Equipment

  • Cooling: Ceiling Fan(s), Central Air
  • Heating: Central
  • Laundry Features: Utility Room, Full Size W/D Area, Dryer Hookup, Washer Hookup
  • Utilities: City Sewer, City Water

Frequently Asked Questions

How many bedrooms and bathrooms does this single-family home have?

There are 3 bedrooms and 2 bathrooms in this single-family home at 6053 Shiner Drive .

What schools are nearby to 6053 Shiner Drive ?

Nearby schools include the Greenfield Elementary School.

Does this single-family home have parking?

Yes, there are 2 parking spaces available for 6053 Shiner Drive .

How does 6053 Shiner Drive compare to other single-family homes in Marine Creek Ranch?

This single-family home is listed 18% below the average price for single-family homes in Marine Creek Ranch and has been on the market for 66 less days than the typical home in this area.

What is the square footage on this single-family home?

According to the MLS, this listing is 1,919 sqft.

6053 Shiner Drive is a 3-bedroom, 2-bath single-family home for sale in Fort Worth Texas 76179. Available on Prevu for 22 days at $349,950. This property features 1,919 square feet of living space, located in Marine Creek Ranch. The median listing price for single-family homes in this area is $399,950. Nearby schools include Greenfield Elementary School. The home offers private outdoor space, dishwasher, pets allowed, air conditioning, and parking. View other single-family home listings in Fort Worth.

Based on information from NTREIS and/or other sources. All data, including all measurements and calculations of area, is obtained from various sources and has not been, and will not be, verified by Prevu or the MLS. Information is provided exclusively for consumer's personal, non-commercial use and may not be used for any purpose other than to identify prospective properties consumer may be interested in purchasing.

Full MLS Disclaimers

Rebate estimate is indicative only and based on listing price and estimated buyer's agent commission paid by owner, if applicable. Final rebates are subject to Terms of Use and may vary due to final negotiated transaction terms.