Prevu by reAlpha
BuySellBlogBrowse Listings

605 Fenceline Drive Argyle, Texas 76226

For Sale

$505,000

Smart Buyer Rebate $5,050

$70,000 under appraised value. Newly updated!
Welcome to a residence that effortlessly balances high-end sophistication with incredible day-one value. Positioned in the heart of Denton County’s award-winning master-planned community, Harvest, this stunning property is priced over $70,000 below its official DCAD appraised value, offering built-in equity for the discerning buyer.
?High-Efficiency & Premium Infrastructure
Engineered for long-term sustainability and massive utility savings, the home features:
?Eco-Friendly Solar: Fully owned solar panels that convey entirely, drastically reducing monthly energy bills.
?Pure Water: A premium, whole-home water filtration system ensuring treated water from every faucet.
?Recent Updates: Rest easy with a brand-new roof installed in 2024.
?Refined Interiors & Flexible Architecture
?The interior features brand-new carpet and refreshed bedroom flooring throughout a highly functional floor plan:
?Main Level: Features both the luxurious Master Suite and a private Guest Bedroom, ideal for multi-generational living or guests.
?Upper Level: Houses two additional spacious bedrooms and a unique, fully finished-out dedicated storage room.
?Built for Entertainment & Leisure
?The upper level is designed for hosting and relaxation:
?Media Room: A custom-built cinema experience that comes fully wired and equipped.
?Gameroom: A massive, open space perfect for a pool table or secondary living lounge.
?Outdoor Living & The Harvest Lifestyle
?The exterior boasts professional landscaping and a backyard oasis featuring a massive covered patio with a dedicated gas line for grilling, plus a matching storage shed.
?Living here grants access to the award-winning amenities of the Harvest community. The home is within short walking distance to local shopping, dining, and grocery stores, and is zoned for the top-tier Argyle School District.


Listed by Shanna Medrano

·

Story Real Estate

·

915-204-4150

Last updated July 31, 2026

·

Source: NTREIS #21268673

Listing Facts

  • TypeSingle-family
  • NeighborhoodJustin-Roanoke
  • Bedrooms4
  • Bathrooms3
  • Days on Prevu78
  • HOA/Maint. Fees$1,150/semi-annual
  • Size3,268 sqft
  • Price per sqft$155

Amenities

  • Dishwasher
  • Private Outdoor Space
  • Pets Allowed
  • Air Conditioning
  • Parking
  • Fitness Center

Location

Mortgage Calculator

Listing History

07/31/2026
Price Decreased
$505,000
07/30/2026
Price Decreased
$508,900
07/25/2026
Price Decreased
$509,500
07/22/2026
Price Increased
$515,000
07/21/2026
Price Decreased
$511,000
07/17/2026
Price Decreased
$514,990
07/15/2026
Price Decreased
$519,900
07/14/2026
Price Decreased
$524,900
07/12/2026
Price Increased
$529,000
07/11/2026
Price Decreased
$527,000
07/01/2026
Price Decreased
$529,000
06/30/2026
Price Decreased
$534,900
06/27/2026
Price Decreased
$535,000
06/24/2026
Price Decreased
$537,900
06/21/2026
Price Decreased
$537,990
06/17/2026
Price Decreased
$538,990
06/12/2026
Price Decreased
$539,000
06/10/2026
Price Decreased
$548,000
06/05/2026
Price Decreased
$549,990
05/31/2026
Price Decreased
$559,950
05/26/2026
Price Decreased
$559,990
05/20/2026
Price Decreased
$569,980
05/14/2026
Listed by Story Real Estate
$569,990

Property Details for 605 Fenceline Drive

Association

Amenities

  • Community Features: Club House, Community Pool, Fishing, Fitness Center, Greenbelt, Jogging Path/Bike Path, Lake, Park, Playground, Restaurant, Sidewalks, Other

Fees

  • Association Fee: $1,150.00 Semi-Annual
  • Association Fee Includes: Full Use Of Facilities, Internet, Maintenance Grounds

Exterior

Construction

  • Roof: Composition
  • Year Built: 2015
  • Year Built Details: Preowned
  • Construction Materials: Brick, Siding
  • Exterior Features: Covered Patio/Porch, Other

Features

  • Fencing: Fenced, Wood
  • Other Structures: Shed(s)
  • Patio And Porch Features: Covered, Front Porch, Patio

Measurements

  • Lot Features: Landscaped, Sprinkler System, Subdivision
  • Lot Size Acres: 0.13
  • Lot Size Area: 0
  • Lot Size Square Feet: 5,880
  • Lot Size Units: Acres

Financial

Taxes

  • Parcel Number: R567206

Interior

Features

  • Appliances: Dishwasher, Disposal, Electric Oven, Gas Cooktop, Gas Water Heater, Microwave, Double Oven, Vented Exhaust Fan, Water Filter, Water Purifier, Water Softener
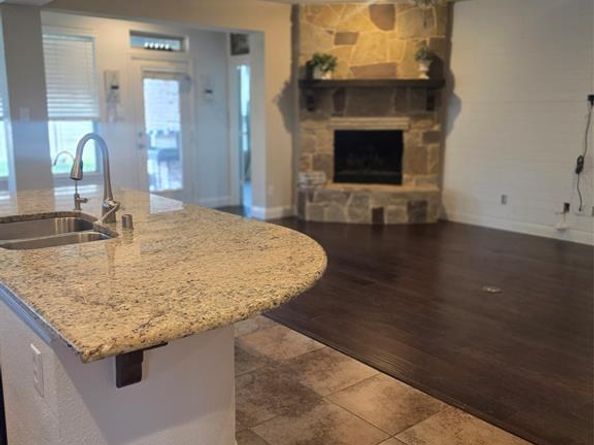
  • Fireplace Features: Family Room, Gas, Gas Logs, Gas Starter
  • Fireplaces Total: 1
  • Flooring: Carpet, Ceramic Tile, Engineered Wood, Laminate, Luxury Vinyl Plank
  • Interior Features: Cable TV Available, Decorative Lighting, Double Vanity, Eat-in Kitchen, Flat Screen Wiring, Granite Counters, High Speed Internet Available, Kitchen Island, Natural Woodwork, Open Floorplan, Other, Pantry, Smart Home System, Sound System Wiring, Walk-In Closet(s), Wired For Data

Measurements

  • Living Area: 3,268

Rooms

  • Bathrooms Full: 3
  • Bathrooms Total Integer: 3
  • Bedrooms Total: 4

Other

Environmental

  • Green Energy Efficient: Appliances,Construction,ET Irrigation Control,HVAC

General

  • Exclusions: Under Sink Kitchen Reverse Osmosis System. Will consider with a full price offer.

Location

  • Subdivision Name: Harvest Ph 1
  • Tax Block: 19
  • Tax Lot: 2

Parking

Parking

  • Attached Garage: Yes
  • Covered Spaces: 2
  • Garage Spaces: 2
  • Garage: Yes
  • Parking Features: Concrete, Garage Door Opener, Garage Double Door, Garage Faces Front

Schools

Elementary School

  • Elementary School: Argyle West

Utilities

Equipment

  • Cooling: Ceiling Fan(s), Central Air, Electric, ENERGY STAR Qualified Equipment
  • Heating: Active Solar, Central, ENERGY STAR Qualified Equipment, Fireplace(s), Natural Gas, Solar
  • Laundry Features: Electric Dryer Hookup, Utility Room, Full Size W/D Area, Dryer Hookup, Washer Hookup, On Site
  • Other Equipment: Home Theater, Irrigation Equipment
  • Utilities: Asphalt, City Sewer, City Water, Co-op Electric, Individual Gas Meter, Natural Gas Available

Frequently Asked Questions

How many bedrooms and bathrooms does this single-family home have?

There are 4 bedrooms and 3 bathrooms in this single-family home at 605 Fenceline Drive .

What schools are nearby to 605 Fenceline Drive ?

Nearby schools include the Argyle West Elementary School.

Does this single-family home have parking?

Yes, there are 2 parking spaces available for 605 Fenceline Drive .

How does 605 Fenceline Drive compare to other single-family homes in Justin-Roanoke?

This single-family home is listed 35% below the average price for single-family homes in Justin-Roanoke and has been on the market for 2 less days than the typical home in this area.

What is the square footage on this single-family home?

According to the MLS, this listing is 3,268 sqft.

605 Fenceline Drive is a 4-bedroom, 3-bath single-family home for sale in Argyle Texas 76226. Listed on Prevu for 78 days at $505,000. This includes a recent price decrease of $3,900. This property features 3,268 square feet of living space, located in Justin-Roanoke. The median listing price for single-family homes in this area is $559,900. Nearby schools include Argyle West Elementary School. Property amenities include private outdoor space, dishwasher, pets allowed, air conditioning, fitness center, and parking. Explore more single-family home listings in Denton County.

Based on information from NTREIS and/or other sources. All data, including all measurements and calculations of area, is obtained from various sources and has not been, and will not be, verified by Prevu or the MLS. Information is provided exclusively for consumer's personal, non-commercial use and may not be used for any purpose other than to identify prospective properties consumer may be interested in purchasing.

Full MLS Disclaimers

Rebate estimate is indicative only and based on listing price and estimated buyer's agent commission paid by owner, if applicable. Final rebates are subject to Terms of Use and may vary due to final negotiated transaction terms.