

Prevu by reAlpha
BuySellBlogBrowse Listings

605 Cedar DriveSouthold, NY 11971

For Sale

$2,695,000

Smart Buyer Rebate $26,950

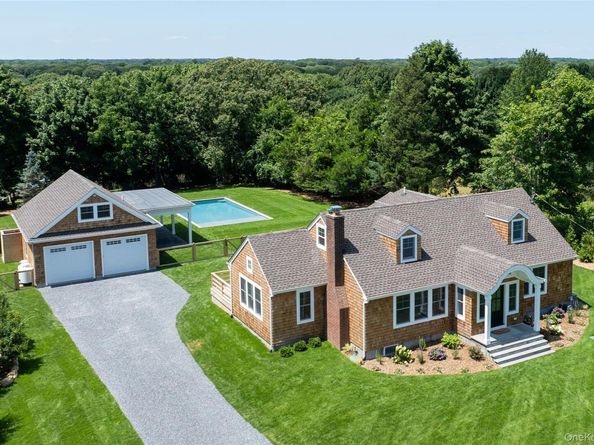
This charming cedar shingle Cape has been expanded and completely renovated, resulting in a home that exudes a timeless sense of place across three full floors of living space. With five bedrooms and four bathrooms, the home expands comfortably for guests yet feels equally intimate for smaller gatherings, striking a perfect balance for those looking to host but also enjoy a refined and exceptional East End retreat

Stunning carpentry, high-end appliances, and designer fixtures carry throughout. The custom-built kitchen features bespoke cabinetry and hardware, flowing seamlessly into a dining area and a light-filled living room anchored by a wood-burning fireplace. Oversized windows and a vaulted ceiling define the dining room, which connects to an oversized back deck overlooking the sprawling backyard.

Outside, a gunite, heated, saltwater pool complements the cedar-shingled accessory structure, which combines a pool house with its own bathroom, a garage, a covered outdoor patio with a gas fireplace, and an outdoor shower. Back inside, two additional guest bedrooms share a full bath on the second floor, while downstairs, two large recreation rooms offer further customization and flexibility.

The location is just as compelling as the house itself, minutes from Goose Creek Beach, Cedar Beach, Croteaux Vineyards, and the many shops and restaurants of Southold Hamlet. This is a special property with a real point of view that you'll look forward to walking into each time you return home.

Listed by Bridget Elkin

·

Compass Greater NY LLC

·

516-330-6086

Listed by Eric P. Elkin

·

Compass Greater NY LLC

Last updated July 31, 2026

·

Source: OneKey #1031524

Listing Facts

  • TypeSingle-family
  • NeighborhoodSouthold
  • Bedrooms5
  • Bathrooms4
  • Days on Prevu3
  • Taxes$15,000/year
  • Size3,500 sqft
  • Price per sqft$770

Amenities

  • Dishwasher
  • Private Outdoor Space
  • Washer/Dryer
  • Air Conditioning
  • Parking
  • Swimming Pool

Location

Mortgage Calculator

Listing History

07/28/2026
Listed by Compass Greater NY LLC
$2,695,000

Property Details for 605 Cedar Drive

Exterior

Construction

  • Year Built: 1948
  • Architectural Style: Traditional
  • Construction Materials: Frame, Shingle Siding

Features

  • Fencing: Fenced, Partial
  • Other Structures: Garage(s), Pool House
  • Patio And Porch Features: Covered, Deck, Patio
  • Pool Features: In Ground
  • Pool Private: Yes

Measurements

  • Building Area Units: Square Feet
  • Lot Features: Landscaped, Sprinklers In Front, Sprinklers In Rear
  • Lot Size Acres: 0.70
  • Lot Size Square Feet: 30,492

Financial

Taxes

  • Parcel Number: 1000-078-00-07-00-040-000
  • Tax Annual Amount: $15,000.00
  • Tax Year: 2025

Interior

Features

  • Appliances: Dishwasher, Dryer, Oven, Range, Refrigerator, Washer
  • Fireplace: Yes
  • Fireplaces Total: 2
  • Flooring: Hardwood
  • Interior Features: First Floor Bedroom, First Floor Full Bath, Built-in Features, Chefs Kitchen, Formal Dining, Kitchen Island, Master Downstairs

Measurements

  • Living Area: 3,500
  • Living Area Source: Other

Rooms

  • Basement: Finished, Full
  • Has Basement: Yes
  • Bathrooms Full: 3
  • Bathrooms Half: 1
  • Bathrooms Total Integer: 4
  • Bedrooms Total: 5
  • Rooms Total: 11

Parking

Parking

  • Garage Spaces: 2
  • Garage: Yes
  • Parking Features: Driveway, Garage

Schools

Elementary School

  • Elementary School: Southold Elementary School
  • Elementary School District: Southold

High School

  • High School: Southold Junior-Senior High School
  • High School District: Southold

Middle or Junior School

  • Middle Or Junior School: Southold Junior-Senior High School
  • Middle Or Junior School District: Southold

Utilities

Equipment

  • Cooling: Central Air
  • Heating: Forced Air, Oil
  • Laundry Features: Laundry Room
  • Sewer: Septic Tank
  • Utilities: Electricity Connected, Underground Utilities, Water Connected
  • Water Source: Public

Frequently Asked Questions

How many bedrooms and bathrooms does this single-family home have?

There are 5 bedrooms and 4 bathrooms in this single-family home at 605 Cedar Drive.

What schools are nearby to 605 Cedar Drive?

Nearby schools include the Southold Elementary School, Southold Junior-Senior High School, and Southold Junior-Senior High School.

Does this single-family home have parking?

Yes, there are 2 parking spaces available for 605 Cedar Drive.

What are the annual taxes for 605 Cedar Drive?

Annual taxes for this single-family home are estimated at $15,000.

How does 605 Cedar Drive compare to other single-family homes in Southold?

This single-family home is listed 33% above the average price for single-family homes in Southold and has been on the market for 114 less days than the typical home in this area.

What is the square footage on this single-family home?

According to the MLS, this listing is 3,500 sqft.

605 Cedar Drive is a 5-bedroom, 4-bath single-family home for sale in Southold NY 11971. Available on Prevu for 3 days at $2,695,000. This property features 3,500 square feet of living space, located in Southold. The median listing price for single-family homes in this area is $1,485,000. Nearby schools include Southold Elementary School, Southold Junior-Senior High School, and Southold Junior-Senior High School. Additional amenities include private outdoor space, dishwasher, air conditioning, parking, swimming pool, and washer/dryer. Explore more single-family home listings in Suffolk County.

The data relating to real estate for sale on this website comes in part from the IDX Program of OneKey™ MLS. The source of the displayed data is either the property owner or public record provided by non-governmental third parties. It is believed to be reliable but not guaranteed. This information is provided exclusively for consumers’ personal, non-commercial use. Information Copyright 2026, OneKey™ MLS. All Rights Reserved.

Full MLS Disclaimers

Rebate estimate is indicative only and based on listing price and estimated buyer's agent commission paid by owner, if applicable. Final rebates are subject to Terms of Use and may vary due to final negotiated transaction terms.