

Prevu by reAlpha
BuySellBlogBrowse Listings

605 Bywood AvenueUpper Darby, PA 19082

For Sale

$478,000

Smart Buyer Rebate $4,780

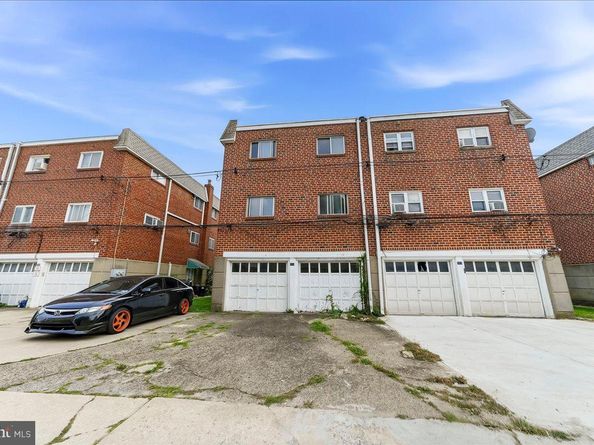
Seeing Is Believing......That's For Sure......An Investment DUPLEX Opportunity In The Beverly Hills Neighborhood Of Upper Darby Township. Just A Short Distance From The Newly Redeveloped Cobbs Creek Golf Course. This 2 Story Duplex Features Freshly Painted Two - 2 Bedroom - 1 Bath Units. Each Unit Has Their Own Separate Entrances Making It Ideal For Both Owner Occupants Or Tenants. Hardwood Floors Throughout Both Units. Basement Can Be Converted To Additional Income Producing Unit. Basement Also Includes New Oil Heating System 2026. Windows And Roof Repaired/Replaced Where Needed In 2026. Transportation Just A short Distance To Septa Buses And Train. Several Convenient Shopping Establishments Nearby.

Listed by Kathleen M. Lange

·

License #RS136449A

·

RE/MAX Preferred - Newtown Square

·

6109371436

Last updated September 09, 2026

·

Source: BrightMLS #PADE2110324

Listing Facts

  • TypeMulti-family
  • NeighborhoodBeverly Hills
  • Days on Prevu7
  • Taxes$6,135/year
  • Size2,000 sqft
  • Price per sqft$239

Amenities

  • Parking

Location

Mortgage Calculator

Listing History

09/08/2026
Listed by RE/MAX Preferred - Newtown Square
$478,000
  1. 09/08/2026$478,000
    Listed by RE/MAX Preferred - Newtown Square

Property Details for 605 Bywood Avenue

Exterior

Construction

  • New Construction: No
  • Number Of Units Total: 2
  • Property Condition: Good
  • Roof: Shingle
  • Stories Total: 2
  • Year Built: 1960
  • Architectural Style: Colonial
  • Construction Materials: Brick

Features

  • Other Structures: Above Grade, Below Grade
  • Waterfront: No

Measurements

  • Lot Dimensions Source: Assessor
  • Lot Size Acres: 0.07
  • Lot Size Dimensions: 0
  • Lot Size Source: Assessor
  • Lot Size Square Feet: 3,049
  • Lot Size Units: Square Feet

Financial

Taxes

  • Tax Annual Amount: $6,135.00
  • Tax Year: 2025

Interior

Features

  • Fireplace: No
  • Flooring: Hardwood
  • Spa: No

Measurements

  • Living Area: 2,000
  • Living Area Source: Assessor

Rooms

  • Basement: Outside Entrance, Rear Entrance, Unfinished, Full
  • Has Basement: Yes

Other

Location

  • Subdivision Name: BEVERLY HILLS
  • Tax Lot: 011-000

Parking

Parking

  • Garage Spaces: 2
  • Garage: Yes

Utilities

Equipment

  • Heating: Hot Water
  • Has Heating: Yes
  • Sewer: Public Sewer
  • Water Source: Public

Frequently Asked Questions

How many bedrooms does this multi-family home have?

There is bedrooms in this multi-family home at 605 Bywood Avenue.

Does this multi-family home have parking?

Yes, there are 2 parking spaces available for 605 Bywood Avenue.

What are the annual taxes for 605 Bywood Avenue?

Annual taxes for this multi-family home are estimated at $6,135.

How does 605 Bywood Avenue compare to other multi-family homes in Beverly Hills?

This multi-family home is listed 57% above the average price for multi-family homes in Beverly Hills and has been on the market for 28 less days than the typical home in this area.

What is the square footage on this multi-family home?

According to the MLS, this listing is 2,000 sqft.

605 Bywood Avenue is a -bedroom multi-family home for sale in UPPER DARBY PA 19082. Available on Prevu for 7 days at $478,000. This home features 2,000 square feet of living space, located in Beverly Hills. The median listing price for multi-family homes in this area is $345,000. The home offers parking. View other multi-family home listings in Delaware County.

The data relating to real estate for sale on this website appears in part through the BRIGHT Internet Data Exchange program, a voluntary cooperative exchange of property listing data between licensed real estate brokerage firms in which participates, and is provided by BRIGHT through a licensing agreement. The information provided by this website is for the personal, non-commercial use of consumers and may not be used for any purpose other than to identify prospective properties consumers may be interested in purchasing. Copyright BRIGHT, All Rights Reserved.

Full MLS Disclaimers

Rebate estimate is indicative only and based on listing price and estimated buyer's agent commission paid by owner, if applicable. Final rebates are subject to Terms of Use and may vary due to final negotiated transaction terms.