Prevu by reAlpha
BuySellBlogBrowse Listings

605 11th AvenueKirkland, WA 98033

For Sale

$3,400,000

Smart Buyer Rebate $34,000

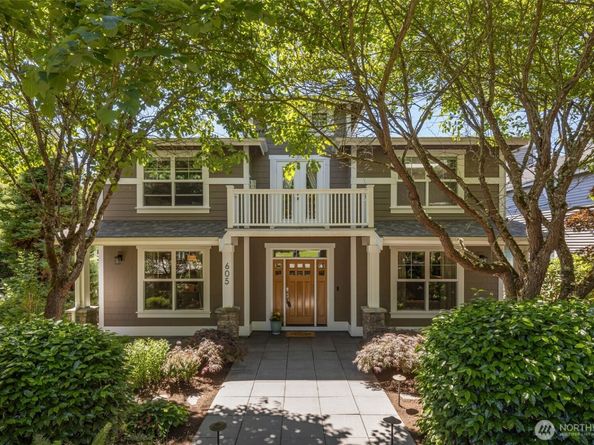
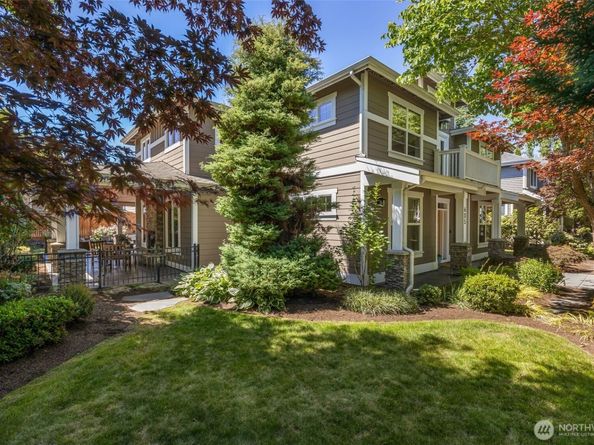
Live beautifully in one of Kirkland’s most coveted walkable neighborhoods. Moments from Lake Wash, parks, and downtown Kirkland. This architectural standout blends soaring volume, warm natural materials, and refined modern amenities into a home designed for living, entertaining, and retreating. Step inside to a breathtaking 19-foot great room anchored by a two-sided fireplace and skybridge. Moabi hardwoods flow through the main level into a gourmet chef’s kitchen with Sub-Zero refrigeration, expansive island, and intimate dining spaces. The primary suite is a private sanctuary—complete with fireplace, heated floors, jacuzzi tub, generous walk-in closet, and a serene deck perfect for morning coffee. Main floor also features a guest bedroom and 3/4 bath. Enjoy year-round outdoor living on this 600 sq ft covered patio with clear cedar soffits & fireplace that creates an outdoor living rm that works in every season. Mature landscaping surrounds the home with color, privacy, and calm. Smart-home features, a 4K Sony 7.1 theater, new mechanicals, and 3 fireplaces elevate comfort. Detached garage provides 4 indoor spaces + 4 dedicated off-street spots with RV or Boat capability. This 3,710 sq ft main home plus 760 sq ft 2-bed/1-bath ADU delivers exceptional rental potential in one of the Eastside’s strongest markets.The ADU—complete with full kitchen, laundry, plenty of storage and a private entry. A rare offering where craftsmanship, location, and lifestyle come together.


Listed by Lynn Sanborn

·

Windermere Real Estate/East

Last updated July 29, 2026

·

Source: NWMLS #2537330

Listing Facts

  • TypeSingle-family
  • NeighborhoodNorkirk
  • Bedrooms4
  • Bathrooms3
  • Days on Prevu45
  • Taxes$26,842/year
  • Size3,710 sqft
  • Price per sqft$916

Amenities

  • Dishwasher
  • Washer/Dryer
  • Pets Allowed
  • Air Conditioning
  • Parking

Location

Mortgage Calculator

Listing History

07/21/2026
Price Decreased
$3,400,000
06/17/2026
Listed by Windermere Real Estate/East
$3,500,000

Property Details for 605 11th Avenue

Exterior

Construction

  • Roof: Composition
  • Structure Type: House
  • Year Built: 2007
  • Building Name: Kirkland Supl Plat
  • Construction Materials: Cement Planked, Wood
  • Entry Location: Main
  • Exterior Features: Cement Planked, Wood

Features

  • Direction Faces: North

Measurements

  • Building Area Total: 3,710
  • Building Area Units: Square Feet
  • Lot Features: Alley, Curbs, Dead End Street, Paved, Sidewalk
  • Lot Size Acres: 0.22
  • Lot Size Square Feet: 9,856
  • Lot Size Units: Square Feet

Financial

Taxes

  • Parcel Number: 3886903250
  • Tax Annual Amount: $26,842.00
  • Tax Year: 2026

Interior

Features

  • Appliances: Dishwasher, Disposal, Dryer, Microwave, Refrigerator, Stove(s)/Range(s), Tankless Water Heater, Washer
  • Fireplace Features: Gas
  • Fireplace: Yes
  • Fireplaces Total: 3
  • Flooring: Ceramic Tile, Hardwood, Carpet
  • Interior Features: Bath Off Primary, Dbl Pane/Storm Window, Dining Room, Fireplace, Fireplace (Primary Bedroom), High Tech Cabling, Jetted Tub, Pantry, Security System, Skylight(s), Sprinkler System, Walk-In Closet(s), Water Heater, Wine/Beverage Refrigerator, Wired For Generator

Measurements

  • Living Area: 3,710

Rooms

  • Bathrooms Full: 2
  • Bathrooms Three Quarter: 1
  • Bathrooms Total Integer: 3
  • Bedrooms Total: 4
  • Main Level Bathrooms: 1
  • Main Level Bedrooms: 1

Other

Location

  • Subdivision Name: East Of Market

Parking

Parking

  • Covered Spaces: 4
  • Garage: Yes
  • Parking Features: Detached Garage, Off Street, RV Parking
  • Parking Total: 8

Schools

Elementary School

  • Elementary School: Peter Kirk Elementary

High School

  • High School: Lake Wash High
  • High School District: Lake Washington

Middle or Junior School

  • Middle Or Junior School: Kirkland Middle

Utilities

Equipment

  • Has Cooling: Yes
  • Has Heating: Yes
  • Sewer: Sewer Connected
  • Water Source: Public

Frequently Asked Questions

How many bedrooms and bathrooms does this single-family home have?

There are 4 bedrooms and 3 bathrooms in this single-family home at 605 11th Avenue.

What schools are nearby to 605 11th Avenue?

Nearby schools include the Peter Kirk Elementary, Kirkland Middle, and Lake Wash High.

Does this single-family home have parking?

Yes, there are 8 parking spaces available for 605 11th Avenue.

What are the annual taxes for 605 11th Avenue?

Annual taxes for this single-family home are estimated at $26,842.

How does 605 11th Avenue compare to other single-family homes in Norkirk?

This single-family home is listed 38% above the average price for single-family homes in Norkirk and has been on the market for 14 more days than the typical home in this area.

What building or home owners association is the single-family home part of?

This single-family home is in the Kirkland Supl Plat building.

What is the square footage on this single-family home?

According to the MLS, this listing is 3,710 sqft.

605 11th Avenue is a 4-bedroom, 3-bath single-family home for sale in Kirkland WA 98033. Listed on Prevu for 45 days at $3,400,000. This includes a recent price decrease of $100,000. This property features 3,710 square feet of living space, located in Norkirk. The median listing price for single-family homes in this area is $2,250,000. Nearby schools include Peter Kirk Elementary, Kirkland Middle, and Lake Wash High. Property amenities include dishwasher, pets allowed, air conditioning, parking, and washer/dryer. Browse more single-family home listings in Kirkland.

Based on information from NWMLS and/or other sources. All data, including all measurements and calculations of area, is obtained from various sources and has not been, and will not be, verified by Prevu or the MLS. Information is provided exclusively for consumer's personal, non-commercial use and may not be used for any purpose other than to identify prospective properties consumer may be interested in purchasing.

Full MLS Disclaimers

Rebate estimate is indicative only and based on listing price and estimated buyer's agent commission paid by owner, if applicable. Final rebates are subject to Terms of Use and may vary due to final negotiated transaction terms.