

Prevu by reAlpha
BuySellBlogBrowse Listings

6044 Walnut Drive Fort Worth, Texas 76114

For Sale

$275,000

Smart Buyer Rebate $2,750

Recently renovated and ready for its next chapter, this charming home offers 3 bedrooms, 2 full bathrooms, and 1,472 square feet of comfortable living space on a generous 0.19-acre lot.

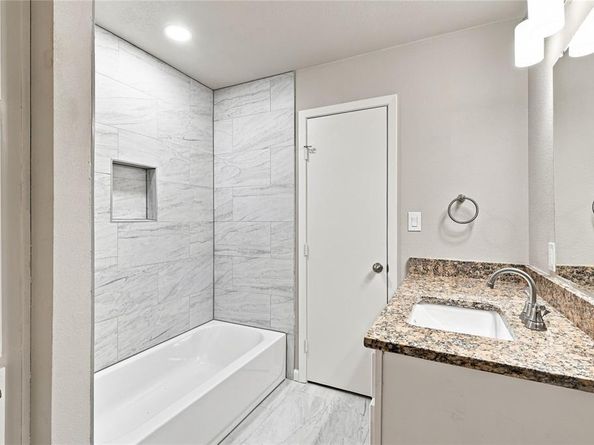
Inside, a functional layout features generous living areas perfect for everyday life. Updates throughout include a modernized kitchen, a new master bathroom, new energy-efficient windows, new flooring, and fresh paint—giving the home a fresh feel while preserving its original character. A 1-car attached garage adds extra convenience.

Outside, the spacious lot offers plenty of room for entertaining, gardening, pets, or future projects. A large shed provides flexible space for a workshop, playhouse, or extra storage.

Located in the Sundown Park Addition with easy access to shopping, dining, and major highways, this home is close to everything Fort Worth has to offer.

Bonus: This property may qualify for a $10,000 credit through an eligible Bank of America home loan program. Buyers should verify eligibility, terms, and availability directly with Bank of America.

Come see it in person and discover all the possibilities this Fort Worth home has to offer!

Please let me know once the listing has been updated.

Listed by Bernard Bell

·

OmniKey Realty, LLC.

·

972-480-8280

Last updated October 26, 2026

·

Source: NTREIS #21382974

Listing Facts

  • TypeSingle-family
  • NeighborhoodEastgate
  • Bedrooms3
  • Bathrooms2
  • Days on Prevu51
  • Size1,472 sqft
  • Price per sqft$187

Amenities

  • Dishwasher
  • Pets Allowed
  • Air Conditioning
  • Parking

Location

Mortgage Calculator

Listing History

10/06/2026
Price Decreased
$275,000
09/10/2026
Listed by OmniKey Realty, LLC.
$279,990
  1. 10/06/2026$275,000
    Price Decreased
  2. 09/10/2026$279,990
    Listed by OmniKey Realty, LLC.

Property Details for 6044 Walnut Drive

Exterior

Construction

  • Year Built: 1940

Measurements

  • Lot Size Acres: 0.18
  • Lot Size Area: 0
  • Lot Size Square Feet: 8,145
  • Lot Size Units: Acres

Financial

Taxes

  • Parcel Number: 03016390

Interior

Features

  • Appliances: Dishwasher
  • Interior Features: Eat-in Kitchen

Measurements

  • Living Area: 1,472

Rooms

  • Bathrooms Full: 2
  • Bathrooms Total Integer: 2
  • Bedrooms Total: 3

Other

Location

  • Subdivision Name: Sundown Park Add
  • Tax Block: 2
  • Tax Lot: 13

Parking

Parking

  • Attached Garage: Yes
  • Covered Spaces: 1
  • Garage Spaces: 1
  • Garage: Yes
  • Parking Features: Drive Through

Schools

Elementary School

  • Elementary School: Castleberr

Utilities

Equipment

  • Cooling: Central Air
  • Heating: Central
  • Utilities: City Sewer, City Water

Frequently Asked Questions

How many bedrooms and bathrooms does this single-family home have?

There are 3 bedrooms and 2 bathrooms in this single-family home at 6044 Walnut Drive .

What schools are nearby to 6044 Walnut Drive ?

Nearby schools include the Castleberr Elementary School.

Does this single-family home have parking?

Yes, there is 1 parking space available for 6044 Walnut Drive .

How does 6044 Walnut Drive compare to other single-family homes in Eastgate?

This single-family home is listed 8% below the average price for single-family homes in Eastgate and has been on the market for 27 less days than the typical home in this area.

What is the square footage on this single-family home?

According to the MLS, this listing is 1,472 sqft.

6044 Walnut Drive is a 3-bedroom, 2-bath single-family home for sale in Fort Worth Texas 76114. Listed on Prevu for 51 days at $275,000. This includes a recent price decrease of $4,990. This home features 1,472 square feet of living space, located in Eastgate. The median listing price for single-family homes in this area is $300,000. Nearby schools include Castleberr Elementary School. Additional amenities include dishwasher, pets allowed, air conditioning, and parking. Browse more single-family home listings in Fort Worth.

Based on information from NTREIS and/or other sources. All data, including all measurements and calculations of area, is obtained from various sources and has not been, and will not be, verified by Prevu or the MLS. Information is provided exclusively for consumer's personal, non-commercial use and may not be used for any purpose other than to identify prospective properties consumer may be interested in purchasing.

Full MLS Disclaimers

Rebate estimate is indicative only and based on listing price and estimated buyer's agent commission paid by owner, if applicable. Final rebates are subject to Terms of Use and may vary due to final negotiated transaction terms.