

Prevu by reAlpha
BuySellBlogBrowse Listings

6042 Temple City BLVD Blvd ATemple City, CA 91780

For Sale

$789,800

Smart Buyer Rebate $7,898

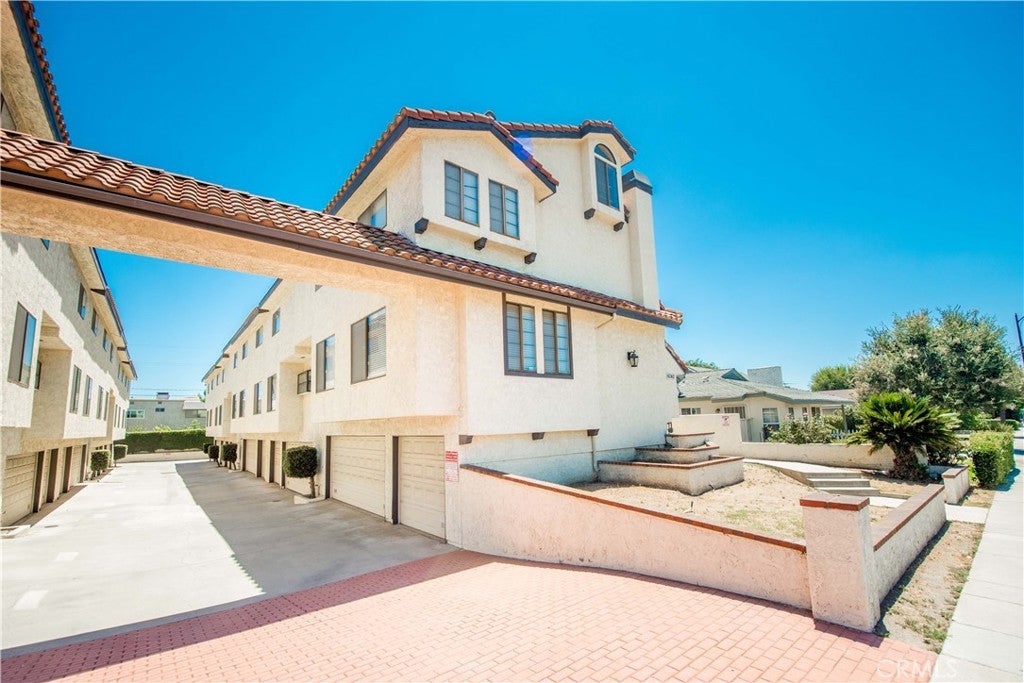
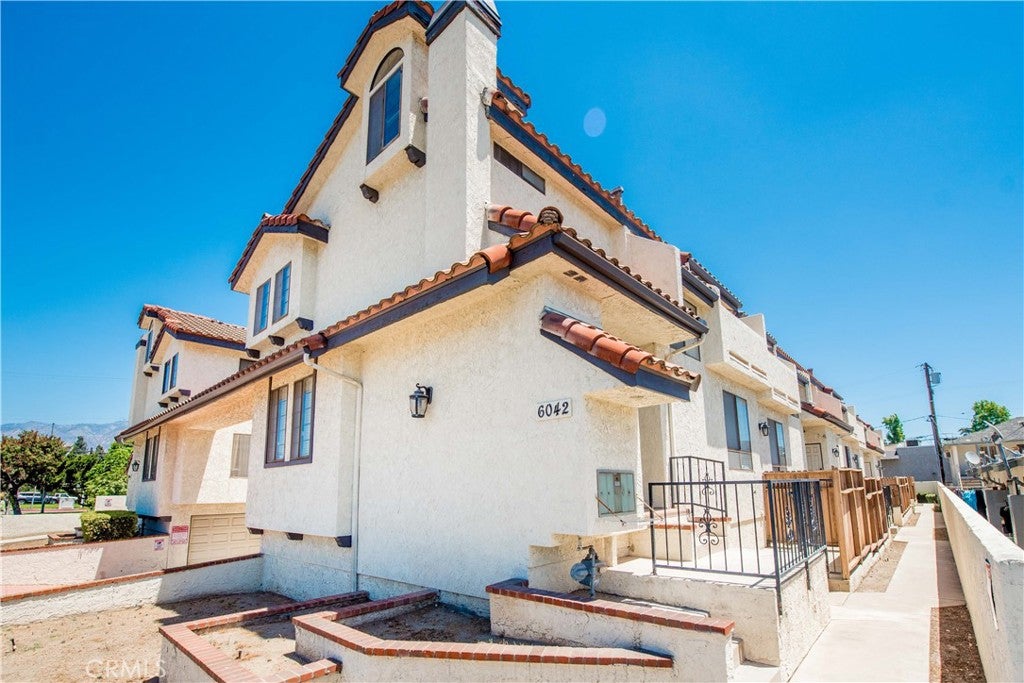
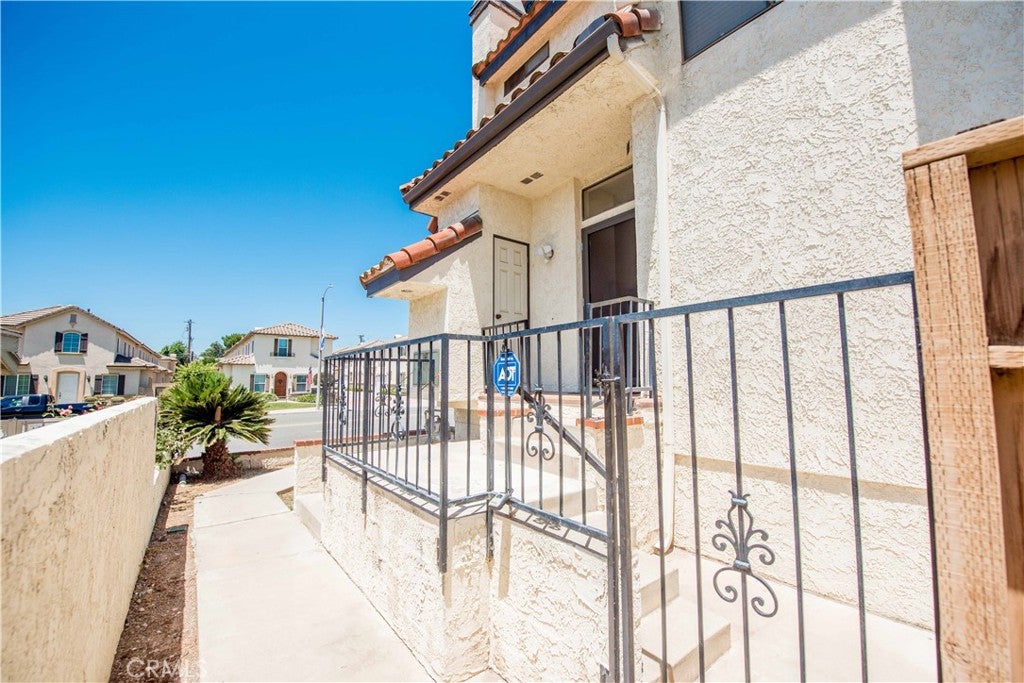
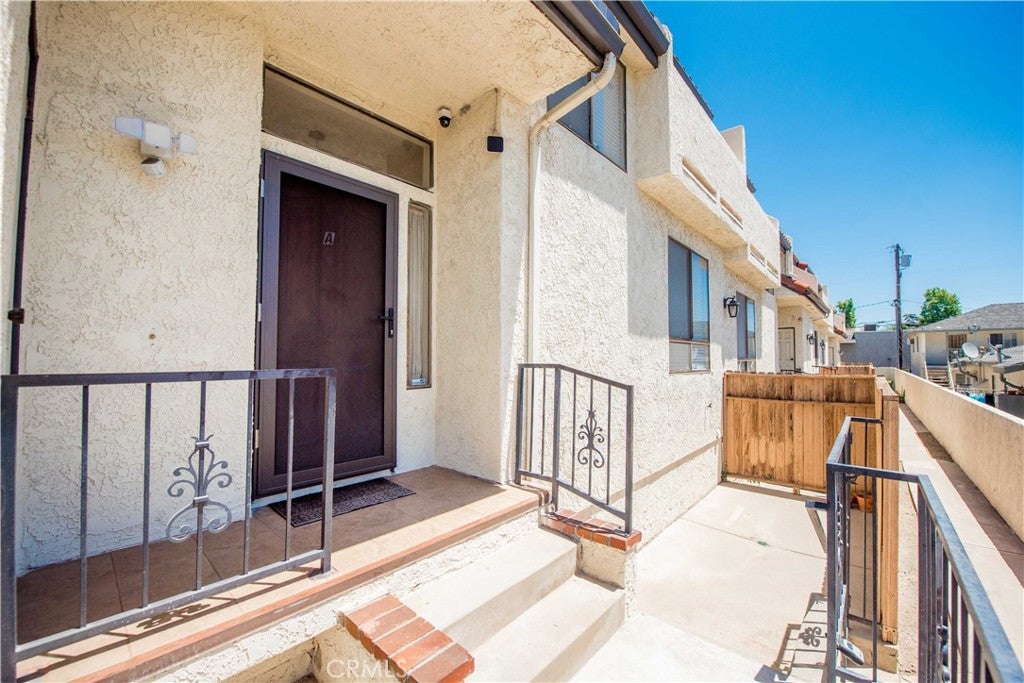
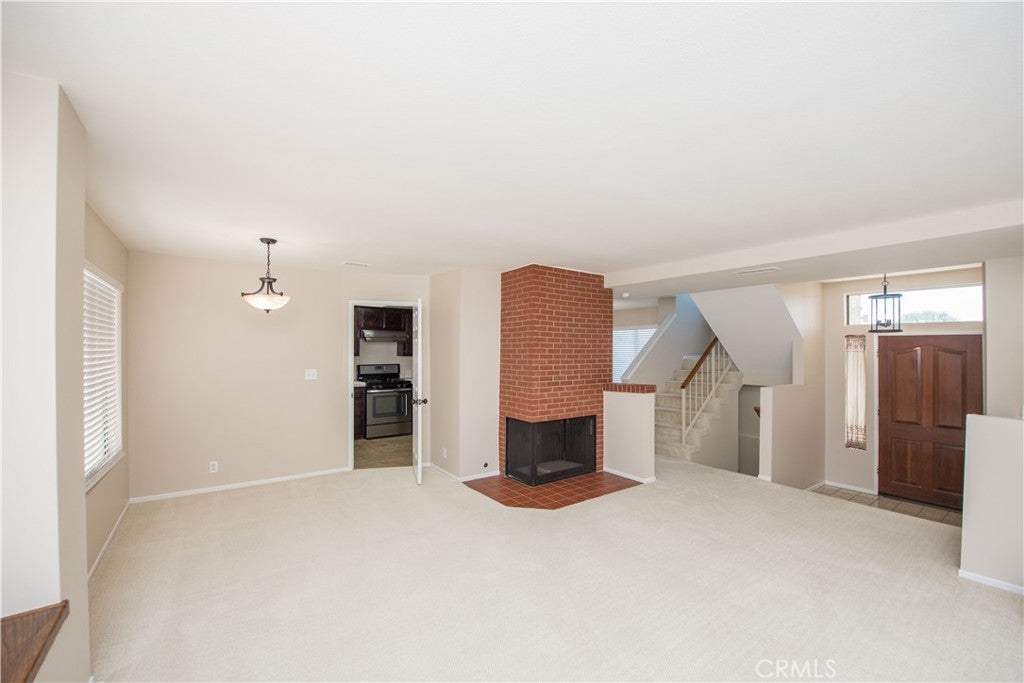
Welcome to this Spacious End-Unit Condo, offering an Abundance of Natural Light in a Boutique Community of only 10 Residences with low HOA dues. Ideally Located in one of Temple City's Most Sought-After Neighborhoods, This Home is Within Walking Distance to the Highly Acclaimed Temple City Schools, as well as Local Shopping, Restaurants, and Everyday Conveniences. The Light and Airy Floor Plan Features New Interior Paint, New Lighting Fixtures, and New Window Blinds, creating a Fresh, Move-In-Ready Feel. The Inviting Living Room is Highlighted by a Brick Fireplace, Wet Bar, and Plenty of Space for Relaxing or Entertaining. Central Air and Heat provide Year-Round Comfort. The Spacious Primary Suite includes a Versatile Loft, Perfect for a Home Office, Reading Area, or Additional Storage. The Secondary Bedrooms are connected by a Jack-and-Jill Bathroom, offering both Functionality and Privacy for family or guests. One of the Property's Standout Features is the Rare Oversized Three-Car Garage, providing Exceptional Parking, Storage, or Space for Hobbies and a Home Gym. This home offers an Outstanding Opportunity to Enjoy Comfortable Living in one of the San Gabriel Valley's most Desirable Communities!

Listed by Hector Aguirre

·

License #01223339

·

KW Vision

·

HectorSellsHomes@gmail.com

Last updated July 28, 2026

·

Source: CRMLS #TR26148802

Listing Facts

  • TypeCondo
  • NeighborhoodUpper San Gabriel Valley
  • Bedrooms3
  • Bathrooms2.5
  • Days on Prevu23
  • HOA/Maint. Fees$150/month
  • Size1,453 sqft
  • Price per sqft$544

Amenities

  • Dishwasher
  • Private Outdoor Space
  • Air Conditioning
  • Parking
  • Swimming Pool

Location

Mortgage Calculator

Listing History

07/25/2026
Price Decreased
$789,800
07/09/2026
Listed by KW Vision
$825,000

Property Details for 6042 Temple City BLVD Blvd A

Association

Amenities

  • Association Amenities: Insurance, Trash
  • Community Features: Curbs, Street Lights, Sidewalks

Fees

  • Association Fee: $150.00 Monthly

General

  • Association Name: Casa De Camellias
  • Number Of Units In Community: 10

Exterior

Construction

  • Number Of Units Total: 1
  • Property Attached: Yes
  • Roof: Spanish Tile
  • Stories Total: 3
  • Structure Type: House
  • Window Features: Blinds, Garden Window(s), Screens
  • Year Built: 1983
  • Common Walls: End Unit, 1 Common Wall
  • Entry Level: 2
  • Entry Location: two
  • Exterior Features: Balcony

Features

  • Fencing: Wood, Wrought Iron
  • Patio And Porch Features: Patio

Measurements

  • Lot Size Acres: 0.41
  • Lot Size Area: 18,279
  • Lot Size Source: Assessor
  • Lot Size Square Feet: 18,279
  • Lot Size Units: Square Feet

Financial

Taxes

  • Parcel Number: 5385014044

Interior

Features

  • Appliances: Dishwasher, Gas Oven, Gas Range, Gas Water Heater, Range Hood
  • Fireplace Features: Living Room
  • Fireplace: Yes
  • Flooring: Carpet, Tile
  • Interior Features: Breakfast Bar, Open Floorplan, Walk-In Closet(s)

Measurements

  • Living Area: 1,453
  • Living Area Source: Assessor
  • Living Area Units: Square Feet

Rooms

  • Bathrooms Full: 2
  • Bathrooms Half: 1
  • Bathrooms Total Integer: 3
  • Bedrooms Total: 3
  • Main Level Bathrooms: 1

Other

Location

  • Tax Lot: 1

Parking

Parking

  • Attached Garage: Yes
  • Garage Spaces: 3
  • Garage: Yes
  • Parking Features: Attached
  • Parking Total: 3

Schools

Elementary School

  • Elementary School: Longden

High School

  • High School: Temple City
  • High School District: Temple City Unified

Middle or Junior School

  • Middle Or Junior School: Oak Avenue

Utilities

Equipment

  • Cooling: Central Air
  • Has Cooling: Yes
  • Heating: Central
  • Has Heating: Yes
  • Laundry Features: In Garage
  • Sewer: Public Sewer
  • Water Source: Public

Frequently Asked Questions

How many bedrooms and bathrooms does this condo have?

There are 3 bedrooms and 2.5 bathrooms in this condo at 6042 Temple City BLVD Blvd A.

What schools are nearby to 6042 Temple City BLVD Blvd A?

Nearby schools include the Longden Elementary School, Oak Avenue Middle School, and Temple City High School.

Does this condo have parking?

Yes, there are 3 parking spaces available for 6042 Temple City BLVD Blvd A.

How does 6042 Temple City BLVD Blvd A compare to other condos in Upper San Gabriel Valley?

This condo is listed 6% below the average price for condos in Upper San Gabriel Valley and has been on the market for 56 less days than the typical home in this area.

What building or home owners association is the condo part of?

This condo is part of the Casa De Camellias home owners association.

What is the square footage on this condo?

According to the MLS, this listing is 1,453 sqft.

6042 Temple City BLVD Blvd A is a 3-bedroom, 2.5-bath condo for sale in Temple City CA 91780. Listed on Prevu for 23 days at $789,800. This includes a recent price decrease of $35,200. This residence features 1,453 square feet of living space, located in Upper San Gabriel Valley. The median listing price for condos in this area is $1,190,000. Nearby schools include Longden Elementary School, Oak Avenue Middle School, and Temple City High School. Additional amenities include private outdoor space, dishwasher, air conditioning, parking, and swimming pool. View other condo listings in Los Angeles County.

Based on information from California Regional Multiple Listing Service, Inc. and/or other sources. All data, including all measurements and calculations of area, is obtained from various sources and has not been, and will not be, verified by Prevu or the MLS. Information is provided exclusively for consumer's personal, non-commercial use and may not be used for any purpose other than to identify prospective properties consumer may be interested in purchasing.

Full MLS Disclaimers

Rebate estimate is indicative only and based on listing price and estimated buyer's agent commission paid by owner, if applicable. Final rebates are subject to Terms of Use and may vary due to final negotiated transaction terms.