

Prevu by reAlpha
BuySellBlogBrowse Listings

6041 E Queens DriveAnaheim, CA 92807

For Sale

$1,030,000

Smart Buyer Rebate $10,300

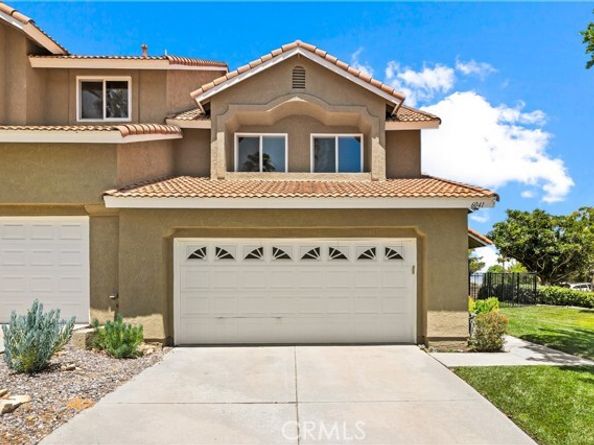
Welcome to this beautifully remodeled home designed for comfortable everyday living and effortless entertaining. Situated on a private corner lot on a single loaded street; the outdoor space features a wraparound yard, and scenic hillside views. Enter through wide double doors to step inside to soaring ceilings, abundant natural light, and stylish upgrades throughout. The inviting living room is centered around a cozy fireplace, while a desirable main-floor bedroom provides flexibility for guests, a home office, or multi generational living. The remodeled kitchen is equipped with granite countertops, stainless steel appliances, elegant wainscoting, a breakfast bar, and opens seamlessly to the family room and adjoining dining area. Luxury vinyl flooring extends through the entire house adding timeless elegance. A circular stairwell leads you upstairs to 3 bedrooms that offer comfort and privacy for the whole family. The spacious primary bedroom with a remodeled bath features a walk-in shower with a foldable seat and grab bars. All bathrooms have been recently remodeled and upgraded. Step outside to a low maintenance backyard with pavers and artificial turf installed with drains. The yard wraps around to an oversized front yard that presents potential for future customization. Additional features include newer A/C, water heater, water softener, dual-pane windows with custom window coverings. Residents enjoy a well-maintained community with convenient access to award-winning Anaheim Hills schools, shopping, dining, parks, horse trails, walking paths, hiking trails, and major freeways. Experience one of OC's finest public Golf courses with 18-hole, par-71 regulation course with meandering creeks and trees. This move-in ready home offers the perfect blend of modern upgrades, privacy, and the Anaheim Hills lifestyle you've been waiting for.

Listed by Regina Singh

·

License #01379774

·

Elevate by Mantra

·

714-883-5205

Last updated September 09, 2026

·

Source: bridgeMLS #CROC26133331

Listing Facts

  • TypeSingle-family
  • NeighborhoodAnaheim Hills
  • Bedrooms4
  • Bathrooms3
  • Days on Prevu71
  • HOA/Maint. Fees$194/quarter
  • Size1,762 sqft
  • Price per sqft$585

Amenities

  • Dishwasher
  • Air Conditioning
  • Swimming Pool

Location

Mortgage Calculator

Listing History

09/09/2026
Status changed to Active
$1,030,000
09/09/2026
Price Decreased
$1,030,000
09/01/2026
Status changed to Removed from Feed
$1,049,500
07/29/2026
Status changed to Active
$1,049,500
07/24/2026
Status changed to Removed from Feed
$1,049,500
07/06/2026
Listed by Elevate by Mantra
$1,049,500
  1. 09/09/2026$1,030,000
    Status changed to Active
  2. 09/09/2026$1,030,000
    Price Decreased
  3. 09/01/2026$1,049,500
    Status changed to Removed from Feed
  4. 07/29/2026$1,049,500
    Status changed to Active
  5. 07/24/2026$1,049,500
    Status changed to Removed from Feed
  6. 07/06/2026$1,049,500
    Listed by Elevate by Mantra

Property Details for 6041 E Queens Drive

Association

Amenities

  • Association Amenities: Other

Fees

  • Association Fee: $194.00 Quarterly
  • Association Fee Includes: Insurance, Management Fee

Exterior

Construction

  • Stories: 2
  • Window Features: Double Pane Windows, Screens
  • Year Built: 1987
  • Architectural Style: Contemporary
  • Builder Name: Boulevard Development
  • Construction Materials: Stucco
  • Exterior Features: Garden, Back Yard, Front Yard, Other

Features

  • View: Hills, Other

Measurements

  • Building Area Total: 1,762
  • Lot Features: Corner Lot, Level, Other, Back Yard, Landscaped
  • Lot Size Acres: 0.10
  • Lot Size Area: 0
  • Lot Size Square Feet: 4,510
  • Lot Size Units: Acres

Financial

Taxes

  • Parcel Number: 36352310

Interior

Features

  • Appliances: Dishwasher, Gas Range, Microwave, Water Softener
  • Fireplace Features: Living Room
  • Fireplace: Yes
  • Flooring: Tile, Vinyl
  • Interior Features: Family Room, Breakfast Bar, Updated Kitchen

Measurements

  • Living Area: 1,762
  • Living Area Units: Square Feet

Rooms

  • Bathrooms Full: 2
  • Bathrooms Partial: 1
  • Bathrooms Total Integer: 3
  • Bedrooms Total: 4

Other

Features

  • Accessibility Features: Grab Bars

Parking

Parking

  • Covered Spaces: 2
  • Garage Spaces: 2
  • Parking Features: Attached, Int Access From Garage, Other

Schools

High School

  • High School District: Orange Unified

Utilities

Equipment

  • Cooling: Central Air
  • Electric: 220 Volts In Kitchen
  • Heating: Central
  • Has Heating: Yes
  • Laundry Features: In Garage
  • Sewer: Public Sewer
  • Utilities: Natural Gas Connected
  • Water Source: Public

Frequently Asked Questions

How many bedrooms and bathrooms does this single-family home have?

There are 4 bedrooms and 3 bathrooms in this single-family home at 6041 E Queens Drive.

Does this single-family home have parking?

Yes, there are 2 parking spaces available for 6041 E Queens Drive.

How does 6041 E Queens Drive compare to other single-family homes in Anaheim Hills?

This single-family home is listed 32% below the average price for single-family homes in Anaheim Hills and has been on the market for 8 more days than the typical home in this area.

What is the square footage on this single-family home?

According to the MLS, this listing is 1,762 sqft.

6041 E Queens Drive is a 4-bedroom, 3-bath single-family home for sale in Anaheim CA 92807. Available on Prevu for 71 days at $1,030,000. This includes a recent price decrease of $19,500. This residence features 1,762 square feet of living space, located in Anaheim Hills. The median listing price for single-family homes in this area is $1,074,750. Additional amenities include dishwasher, air conditioning, and swimming pool. Browse more single-family home listings in Orange County.

Based on information from bridgeMLS and/or other sources. All data, including all measurements and calculations of area, is obtained from various sources and has not been, and will not be, verified by Prevu or the MLS. Information is provided exclusively for consumer's personal, non-commercial use and may not be used for any purpose other than to identify prospective properties consumer may be interested in purchasing.

Full MLS Disclaimers

Rebate estimate is indicative only and based on listing price and estimated buyer's agent commission paid by owner, if applicable. Final rebates are subject to Terms of Use and may vary due to final negotiated transaction terms.