

Prevu by reAlpha
BuySellBlogBrowse Listings

604 W Live Oak StAustin, TX 78704

For Sale

$1,350,000

Smart Buyer Rebate $13,500

This home has a high walk score. Close to dining coffee shops and shopping. Approx 2 miles to lady bird lake and downtown. 6 miles to Austin Bergstrom international airport. This home would make a great second home or Short term rental.
Custom-built in 2007 and thoughtfully remodeled in 2021, this exceptional two-story home offers 3 bedrooms, 3 bathrooms, and beautifully designed living spaces filled with natural light.

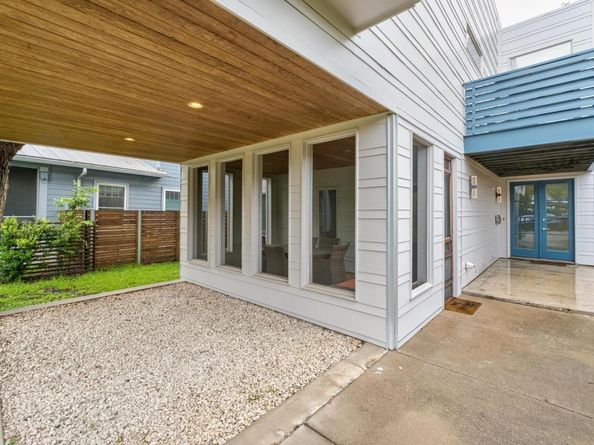
The first level features a private guest suite with 1 bedroom, 1 full bath, a spacious bonus room, and a screened porch—ideal for guests, a home office, or additional living space.

The second level serves as the heart of the home, featuring 2 bedrooms, 2 bathrooms, and an open-concept living, dining, and kitchen area that flows seamlessly onto a spacious deck, perfect for entertaining or relaxing outdoors.

The remodeled kitchen is a chef's dream, showcasing custom cabinetry by River City Cabinets with premium European hardware, a built-in Sub-Zero refrigerator/freezer, wine refrigerator, built-in Miele espresso machine and microwave, and a Wolf gas range.

Throughout the second floor, reclaimed pine flooring adds warmth and character, while abundant natural light fills the home through numerous windows. The luxurious primary suite features a spa-inspired bathroom with heated floors and high-end finishes.

This meticulously maintained home combines timeless craftsmanship, modern luxury, and exceptional attention to detail in every room.

Listed by Kris Sorenson-Hyatt

·

License #342142

·

Eva Street Properties

·

(512) 762-8235

Last updated July 30, 2026

·

Source: ACTRIS #4230407

Listing Facts

  • TypeSingle-family
  • NeighborhoodBouldin South
  • Bedrooms3
  • Bathrooms3
  • Days on Prevu43
  • Taxes$27,324.97/year
  • Size2,402 sqft
  • Price per sqft$562

Amenities

  • Dishwasher
  • Private Outdoor Space
  • Air Conditioning
  • Parking
  • Swimming Pool

Location

Mortgage Calculator

Listing History

06/19/2026
Listed by Eva Street Properties
$1,350,000

Property Details for 604 W Live Oak St

Association

Amenities

  • Community Features: Dog Park, Park, Playground, Pool, Sidewalks, Sport Court(s)/Facility, See Remarks

Exterior

Construction

  • Property Condition: Resale
  • Roof: Flat Tile, Membrane
  • Window Features: Double Pane Windows, Skylight(s)
  • Year Built: 2007
  • Builder Name: Hunter Wheeler Homes
  • Construction Materials: Frame, Hardi Plank Type
  • Exterior Features: Private Yard, RV Hookup, See Remarks

Features

  • Direction Faces: South
  • Fencing: Masonry, Privacy, Wood
  • Other Structures: Storage
  • Patio And Porch Features: Deck, Front Porch, Porch, Screened

Measurements

  • Lot Features: Alley Access, Level, Sprinkler - Automatic, Sprinkler - Back Yard, Sprinklers In Front, Trees-Large (Over 40 Ft), Trees-Medium (20 Ft - 40 Ft), Xeriscape
  • Lot Size Acres: 0.13
  • Lot Size Area: 0
  • Lot Size Dimensions: 46
  • Lot Size Square Feet: 5,924

Financial

Taxes

  • Parcel Number: 04020311080000
  • Tax Annual Amount: $27,324.97
  • Tax Assessed Value: $1,335,215.00
  • Tax Year: 2026

Interior

Features

  • Appliances: See Remarks, Built-In Freezer, Built-In Refrigerator, Convection Oven, Dishwasher, Disposal, Microwave, Double Oven, Free-Standing Gas Range, Stainless Steel Appliance(s), Wine Refrigerator
  • Fireplace Features: Family Room
  • Fireplaces Total: 1
  • Flooring: Bamboo, Concrete, Tile, Wood
  • Interior Features: Breakfast Bar, High Ceilings, Entrance Foyer, Interior Steps, Pantry, Primary Bedroom On Main, Recessed Lighting, Walk-In Closet(s)

Measurements

  • Living Area: 2,402
  • Living Area Source: Public Records

Rooms

  • Bathrooms Full: 3
  • Bathrooms Total Integer: 3
  • Bedrooms Total: 3
  • Main Level Bedrooms: 2

Other

Location

  • Subdivision Name: Bouldin South Ext
  • Tax Block: 3
  • Tax Lot: 7

Parking

Parking

  • Parking Features: Carport, See Remarks
  • Parking Total: 2

Schools

Elementary School

  • Elementary School: Becker
  • Elementary School District: Austin ISD

High School

  • High School: Travis
  • High School District: Austin ISD

Middle or Junior School

  • Middle Or Junior School: Lively
  • Middle Or Junior School District: Austin ISD

Utilities

Equipment

  • Cooling: Central Air
  • Heating: Central
  • Sewer: Public Sewer
  • Utilities: Electricity Available, Natural Gas Available, Phone Connected
  • Water Source: Public

Frequently Asked Questions

How many bedrooms and bathrooms does this single-family home have?

There are 3 bedrooms and 3 bathrooms in this single-family home at 604 W Live Oak St.

What schools are nearby to 604 W Live Oak St?

Nearby schools include the Becker Elementary School, Lively Middle School, and Travis High School.

Does this single-family home have parking?

Yes, there are 2 parking spaces available for 604 W Live Oak St.

What are the annual taxes for 604 W Live Oak St?

Annual taxes for this single-family home are estimated at $27,324.

How does 604 W Live Oak St compare to other single-family homes in Bouldin South?

This single-family home is listed 4% below the average price for single-family homes in Bouldin South and has been on the market for 159 less days than the typical home in this area.

What is the square footage on this single-family home?

According to the MLS, this listing is 2,402 sqft.

604 W Live Oak St is a 3-bedroom, 3-bath single-family home for sale in Austin TX 78704. Listed on Prevu for 43 days at $1,350,000. This property features 2,402 square feet of living space, located in Bouldin South. The median listing price for single-family homes in this area is $817,000. Nearby schools include Becker Elementary School, Lively Middle School, and Travis High School. Additional amenities include private outdoor space, dishwasher, air conditioning, parking, and swimming pool. Explore more single-family home listings in Austin.

Based on information from ACTRIS and/or other sources. All data, including all measurements and calculations of area, is obtained from various sources and has not been, and will not be, verified by Prevu or the MLS. Information is provided exclusively for consumer's personal, non-commercial use and may not be used for any purpose other than to identify prospective properties consumer may be interested in purchasing.

Full MLS Disclaimers

Rebate estimate is indicative only and based on listing price and estimated buyer's agent commission paid by owner, if applicable. Final rebates are subject to Terms of Use and may vary due to final negotiated transaction terms.