

Prevu by reAlpha
BuySellBlogBrowse Listings

604 Navigator DRAustin, TX 78717

For Sale

$899,990

Smart Buyer Rebate $9,000

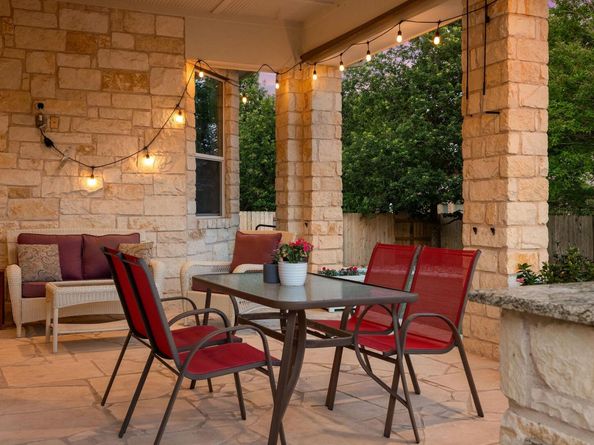
SEE VIDEO TOUR linked or google the address!! All 4 bedrooms are on the main level, on an 80-foot-wide, quarter-acre lot in Highland Horizon. Only the loft and a half bath are upstairs, so this 3,727 sqft David Weekley home lives like a single story. 4 bedrooms, 3.5 baths, a dedicated office, loft, formal dining, and a guest bedroom with its own ensuite bath. Upgrades include: roof replaced in 2022; water heater replaced in 2020; engineered hardwood flooring; double ovens and gas cooktop in the kitchen; extended outdoor living area with a full outdoor kitchen; custom landscaping with front and back sprinklers; bay windows in the primary bedroom; oversized primary bath and shower; custom closets; custom crown molding and trim carpentry; custom blinds; built-in indoor and outdoor speaker system; owned water softener; 2.5-car garage. Home warranty included. Zoned to Great Oaks Elementary, Cedar Valley Middle, and Round Rock High in Round Rock ISD. 2 minutes to HEB, quick access to SH 45 and Mopac, and 13 minutes to the Domain. Don't miss this one!

Listed by Mason Bleasdell

·

License #716373

·

Mark Martin and Company

·

(512) 739-3200

Last updated October 22, 2026

·

Source: ACTRIS #2597216

Listing Facts

  • TypeSingle-family
  • NeighborhoodRobinson Ranch
  • Bedrooms4
  • Bathrooms4
  • Days on Prevu68
  • HOA/Maint. Fees$110/quarter
  • Taxes$18,833.47/year
  • Size3,727 sqft
  • Price per sqft$241

Amenities

  • Dishwasher
  • Private Outdoor Space
  • Air Conditioning
  • Parking
  • Swimming Pool

Location

Mortgage Calculator

Listing History

10/07/2026
Price Decreased
$899,990
09/04/2026
Price Decreased
$929,990
08/24/2026
Listed by Mark Martin and Company
$939,990
  1. 10/07/2026$899,990
    Price Decreased
  2. 09/04/2026$929,990
    Price Decreased
  3. 08/24/2026$939,990
    Listed by Mark Martin and Company

Property Details for 604 Navigator DR

Association

Amenities

  • Community Features: Park, Playground, Pool, Sidewalks

Fees

  • Association Fee: $110.00 Quarterly
  • Association Fee Includes: Common Area Maintenance

General

  • Association Name: Highland Horizon HOA

Exterior

Construction

  • Property Condition: Resale
  • Roof: Composition
  • Window Features: Plantation Shutters
  • Year Built: 2011
  • Builder Name: David Weekley Homes
  • Construction Materials: Masonry – All Sides
  • Exterior Features: Gutters Full, Private Yard

Features

  • Direction Faces: North
  • Fencing: Wood
  • Patio And Porch Features: Covered

Measurements

  • Lot Features: Sprinkler - Back Yard, Sprinklers In Front, Sprinkler - In-ground, Trees-Small (Under 20 Ft)
  • Lot Size Acres: 0.25
  • Lot Size Area: 0
  • Lot Size Dimensions: 80,140
  • Lot Size Square Feet: 10,990

Financial

Taxes

  • Parcel Number: 164064000E0015
  • Tax Annual Amount: $18,833.47
  • Tax Assessed Value: $882,261.00
  • Tax Year: 2026

Interior

Features

  • Appliances: Gas Cooktop, Dishwasher, Disposal, Double Oven, Water Softener Owned
  • Fireplace Features: Living Room
  • Fireplaces Total: 1
  • Flooring: Carpet, Tile, Wood
  • Interior Features: Breakfast Bar, Crown Molding, Entrance Foyer, Recessed Lighting, Primary Bedroom On Main, Pantry, Walk-In Closet(s), Wired For Sound, Multiple Living Areas, Multiple Dining Areas, Study/Home Office

Measurements

  • Living Area: 3,727
  • Living Area Source: Builder

Rooms

  • Bathrooms Full: 3
  • Bathrooms Half: 1
  • Bathrooms Total Integer: 4
  • Bedrooms Total: 4
  • Main Level Bedrooms: 4

Other

Location

  • Subdivision Name: Highland Horizon Ph 01
  • Tax Block: E
  • Tax Lot: 15

Parking

Parking

  • Attached Garage: Yes
  • Covered Spaces: 2
  • Garage Spaces: 2
  • Parking Features: Attached, Door-Single
  • Parking Total: 4

Schools

Elementary School

  • Elementary School: Great Oaks
  • Elementary School District: Round Rock ISD

High School

  • High School: Round Rock
  • High School District: Round Rock ISD

Middle or Junior School

  • Middle Or Junior School: Cedar Valley
  • Middle Or Junior School District: Round Rock ISD

Utilities

Equipment

  • Cooling: Central Air
  • Heating: Central
  • Sewer: Municipal Utility District (MUD)
  • Utilities: Electricity Available, Natural Gas Available, Underground Utilities
  • Water Source: Municipal Utility District (MUD)

Frequently Asked Questions

How many bedrooms and bathrooms does this single-family home have?

There are 4 bedrooms and 4 bathrooms in this single-family home at 604 Navigator DR.

What schools are nearby to 604 Navigator DR?

Nearby schools include the Great Oaks Elementary School, Cedar Valley Middle School, and Round Rock High School.

Does this single-family home have parking?

Yes, there are 2 parking spaces available for 604 Navigator DR.

What are the annual taxes for 604 Navigator DR?

Annual taxes for this single-family home are estimated at $18,833.

How does 604 Navigator DR compare to other single-family homes in Robinson Ranch?

This single-family home is listed 51% above the average price for single-family homes in Robinson Ranch and has been on the market for 108 less days than the typical home in this area.

What building or home owners association is the single-family home part of?

This single-family home is part of the Highland Horizon HOA home owners association.

What is the square footage on this single-family home?

According to the MLS, this listing is 3,727 sqft.

604 Navigator DR is a 4-bedroom, 4-bath single-family home for sale in Austin TX 78717. On Prevu for 68 days at $899,990. This includes a recent price decrease of $30,000. This home features 3,727 square feet of living space, located in Robinson Ranch. The median listing price for single-family homes in this area is $399,900. Nearby schools include Great Oaks Elementary School, Cedar Valley Middle School, and Round Rock High School. Property amenities include private outdoor space, dishwasher, air conditioning, parking, and swimming pool. Explore more single-family home listings in Austin.

Based on information from ACTRIS and/or other sources. All data, including all measurements and calculations of area, is obtained from various sources and has not been, and will not be, verified by Prevu or the MLS. Information is provided exclusively for consumer's personal, non-commercial use and may not be used for any purpose other than to identify prospective properties consumer may be interested in purchasing.

Full MLS Disclaimers

Rebate estimate is indicative only and based on listing price and estimated buyer's agent commission paid by owner, if applicable. Final rebates are subject to Terms of Use and may vary due to final negotiated transaction terms.