Prevu by reAlpha
BuySellBlogBrowse Listings

604 Minnesota AvenueSan Jose, CA 95125

For Sale

$1,598,000

Smart Buyer Rebate $15,980

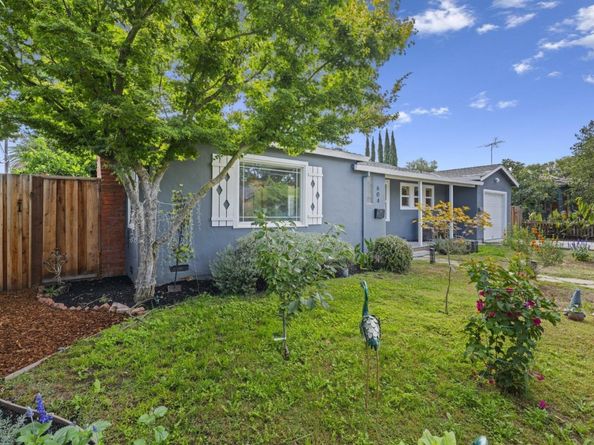
Not the Minnesota Ave you know. This quiet side street, known locally as Mini Minnesota, sits just blocks from vibrant downtown Willow Glen's shops and restaurants. Lovingly upgraded by the current owner purely for their own enjoyment, over $200K in recent work reflects true pride of ownership with a designer touch, not a flip. The fully renovated kitchen and bathrooms feature sleek porcelain counters and stylish, turnkey finishes. One garage was converted into versatile living space, ideal as a home office, gym or guest space, while the additional garage, now fitted with French doors in place of the original garage door, retains the flexibility to easily convert back for parking, storage, a workshop or even an artist studio. New flooring runs throughout, plus new motorized blinds, a new front porch and door, and a new HVAC system. Whole-house water softener included. Tesla/EV charging ready. Front and back yards are lush and private, bursting with color and full of character, a true gardener's oasis. A rare blend of quality craftsmanship, thoughtful design and an unbeatable location, this move-in ready home is one to fall in love with.


Listed by The Locals

·

License #70010163

·

Compass

·

408-887-8450

Last updated September 11, 2026

·

Source: MLSListings #ML82058672

Listing Facts

  • TypeSingle-family
  • NeighborhoodWillow Glen
  • Bedrooms3
  • Days on Prevu19
  • Size1,467 sqft
  • Price per sqft$1,089

Amenities

  • Pets Allowed
  • Parking

Location

Mortgage Calculator

Listing History

09/10/2026
Price Decreased
$1,598,000
08/28/2026
Listed by Compass
$1,699,000
  1. 09/10/2026$1,598,000
    Price Decreased
  2. 08/28/2026$1,699,000
    Listed by Compass

Property Details for 604 Minnesota Avenue

Exterior

Construction

  • Roof: Composition
  • Stories: 1
  • Year Built: 1941
  • Year Built Details: 2

Features

  • Fencing: Fenced Back

Measurements

  • Building Area Total: 1,467
  • Lot Features: Grade - Level
  • Lot Size Acres: 0.13
  • Lot Size Area: 5,772
  • Lot Size Source: Assessor
  • Lot Size Square Feet: 5,772
  • Lot Size Units: Square Feet

Financial

Taxes

  • Parcel Number: 434-14-007

Interior

Features

  • Appliances: Cooktop - Gas, Dishwasher, Garbage Disposal, Hood Over Range, Microwave, Oven - Built-In, Oven - Electric, Refrigerator, Washer/Dryer
  • Fireplace Features: Living Room
  • Fireplaces Total: 1
  • Flooring: Hardwood, Tile
  • Interior Features: Walk-in Closet

Measurements

  • Living Area: 1,467

Rooms

  • Bathrooms Full: 2
  • Bedrooms Total: 3

Parking

Parking

  • Attached Garage: Yes
  • Parking Features: Attached Garage, On Street

Schools

Elementary School

  • Elementary School District: San Jose Unified

High School

  • High School District: San Jose Unified

Utilities

Equipment

  • Cooling: Central Forced Air
  • Heating: Central Forced Air - Gas
  • Sewer: Public Sewer
  • Utilities: Public Utilities, Water - Public
  • Water Source: Public

Frequently Asked Questions

How many bedrooms does this single-family home have?

There are 3 bedrooms in this single-family home at 604 Minnesota Avenue.

How does 604 Minnesota Avenue compare to other single-family homes in Willow Glen?

This single-family home is listed 27% below the average price for single-family homes in Willow Glen and has been on the market for 61 less days than the typical home in this area.

What is the square footage on this single-family home?

According to the MLS, this listing is 1,467 sqft.

604 Minnesota Avenue is a 3-bedroom single-family home for sale in San Jose CA 95125. On Prevu for 19 days at $1,598,000. This includes a recent price decrease of $101,000. This home features 1,467 square feet of living space, located in Willow Glen. The median listing price for single-family homes in this area is $1,625,000. The home offers pets allowed and parking. Browse more single-family home listings in San Jose.

The data relating to real estate for sale on this display comes in part from the Internet Data Exchange program of the MLSListings™️ MLS system. Real estate listings held by brokerage firms other than Prevu Real Estate are marked with the Internet Data Exchange and detailed information about them includes the names of the listing brokers and listing agents. Based on information from the MLSListings MLS) as of 09/11/2026. All data, including all measurements and calculations of area, is obtained from various sources and has not been, and will not be, verified by broker or MLS. All information should be independently reviewed and verified for accuracy. Properties may or may not be listed by the office/agent presenting the information. Data Services by Constellation Data Labs. IDX display powered by Prevu Real Estate. Copyright 2026 MLSListings Inc. All rights reserved.

Full MLS Disclaimers

Rebate estimate is indicative only and based on listing price and estimated buyer's agent commission paid by owner, if applicable. Final rebates are subject to Terms of Use and may vary due to final negotiated transaction terms.