Prevu by reAlpha
BuySellBlogBrowse Listings

604 Jilliene WayHayward, CA 94544

For Sale

$898,888

Smart Buyer Rebate $8,989

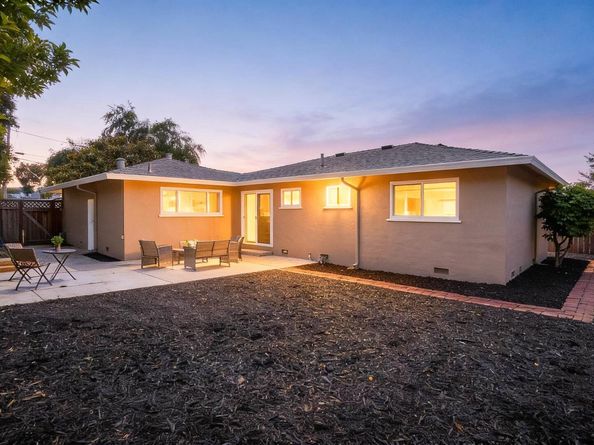
Welcome to 604 Jilliene Way, a beautifully remodeled home located on an expansive approximately 7,000-square-foot lot in Hayward’s desirable El Rancho Verde/Fairway Park neighborhood. Come tour this move-in-ready home featuring approximately $100,000 in recent improvements: • Beautifully updated kitchen with stainless steel appliances and contemporary finishes • Two tastefully remodeled bathrooms • Luxury vinyl plank flooring throughout • Fresh interior and exterior paint • Updated windows, doors, and lighting • Bright, comfortable layout ideal for everyday living and entertaining • Generous backyard with plenty of space for gardening, gatherings, or creating your dream outdoor retreat Conveniently located near parks, shopping, dining, BART, and major commuter routes, this exceptional property combines modern updates, a spacious lot, and an excellent Hayward location. Stop by and see everything 604 Jilliene Way has to offer!


Listed by Jose Diaz

·

License #01155260

·

J. Diaz, REALTORS

·

jd4realtor@gmail.com

Last updated July 24, 2026

·

Source: bridgeMLS #41141990

Listing Facts

  • TypeSingle-family
  • NeighborhoodFairway Park
  • Bedrooms3
  • Bathrooms2
  • Days on Prevu15
  • Size1,175 sqft
  • Price per sqft$765

Amenities

  • Dishwasher
  • Parking
  • Swimming Pool

Location

Mortgage Calculator

Listing History

07/17/2026
Listed by J. Diaz, REALTORS
$898,888

Property Details for 604 Jilliene Way

Exterior

Construction

  • Roof: Shingle
  • Stories: 1
  • Window Features: Double Pane Windows
  • Year Built: 1955
  • Architectural Style: Contemporary, Mid Century Modern
  • Construction Materials: Stucco
  • Exterior Features: Back Yard, Front Yard, Side Yard

Features

  • Fencing: Fenced

Measurements

  • Building Area Total: 1,175
  • Lot Features: Premium Lot
  • Lot Size Acres: 0.16
  • Lot Size Area: 0
  • Lot Size Square Feet: 7,000
  • Lot Size Units: Acres

Financial

Taxes

  • Parcel Number: 78G296371

Interior

Features

  • Appliances: Dishwasher, Gas Water Heater
  • Fireplace Features: Living Room
  • Fireplace: Yes
  • Fireplaces Total: 1
  • Flooring: Tile, Vinyl
  • Interior Features: Dining Area, Counter - Solid Surface, Updated Kitchen

Measurements

  • Living Area: 1,175
  • Living Area Units: Square Feet

Rooms

  • Bathrooms Full: 2
  • Bathrooms Total Integer: 2
  • Bedrooms Total: 3
  • Rooms Total: 6

Other

Location

  • Subdivision Name: EL RANCHO VERDE

Parking

Parking

  • Covered Spaces: 2
  • Garage Spaces: 2
  • Parking Features: Attached, Int Access From Garage, Garage Door Opener

Utilities

Equipment

  • Cooling: Ceiling Fan(s)
  • Electric: No Solar
  • Heating: Forced Air
  • Has Heating: Yes
  • Laundry Features: In Garage
  • Sewer: Public Sewer
  • Water Source: Public

Frequently Asked Questions

How many bedrooms and bathrooms does this single-family home have?

There are 3 bedrooms and 2 bathrooms in this single-family home at 604 Jilliene Way.

Does this single-family home have parking?

Yes, there are 2 parking spaces available for 604 Jilliene Way.

How does 604 Jilliene Way compare to other single-family homes in Fairway Park?

This single-family home is listed 15% below the average price for single-family homes in Fairway Park and has been on the market for 31 less days than the typical home in this area.

What is the square footage on this single-family home?

According to the MLS, this listing is 1,175 sqft.

604 Jilliene Way is a 3-bedroom, 2-bath single-family home for sale in Hayward CA 94544. Available on Prevu for 15 days at $898,888. This residence features 1,175 square feet of living space, located in Fairway Park. The median listing price for single-family homes in this area is $962,500. Additional amenities include dishwasher, parking, and swimming pool. Explore more single-family home listings in Hayward.

Based on information from bridgeMLS and/or other sources. All data, including all measurements and calculations of area, is obtained from various sources and has not been, and will not be, verified by Prevu or the MLS. Information is provided exclusively for consumer's personal, non-commercial use and may not be used for any purpose other than to identify prospective properties consumer may be interested in purchasing.

Full MLS Disclaimers

Rebate estimate is indicative only and based on listing price and estimated buyer's agent commission paid by owner, if applicable. Final rebates are subject to Terms of Use and may vary due to final negotiated transaction terms.