

Prevu by reAlpha
BuySellBlogBrowse Listings

604 Barkley Drive McKinney, Texas 75071

For Sale

$749,900

Smart Buyer Rebate $7,499

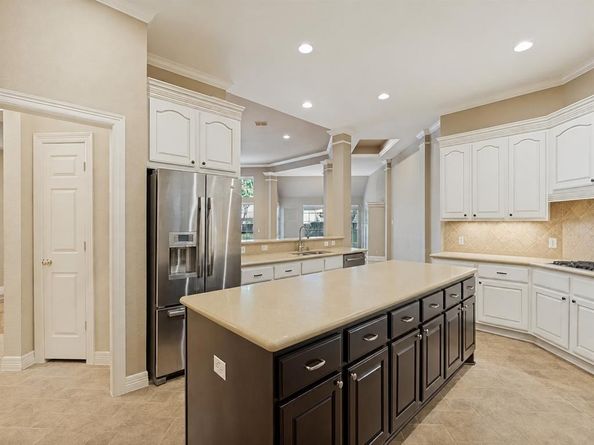
Luxury Living Meets Resort Style Amenities in Stonebridge Ranch. Step into this exquisite single story Perry Home, thoughtfully designed for seamless living and effortless entertaining. Featuring an open concept floor plan, 3611 square feet, this 4 bedroom, 3.5 bath residence includes formal dining with a butler’s pantry, and a rare 3 car garage and study. At the heart of the home, the chef’s kitchen boasts premium JennAir appliances, a massive center island, and generous counter space, with white cabinets. The private primary suite serves as a serene retreat, complete with a cozy sitting area, primary closet with built ins and storage, private backyard views, dual vanities, Corian counters, and a spacious walk-in closet with custom built ins. A split secondary bedroom with its own ensuite bath offers ideal privacy for guests or multi generational living. The oversized utility room with extra storage adds ultimate convenience with space for a second refrigerator and extra storage. Step outside to your private backyard oasis lushly landscaped sanctuary anchored by an extended flagstone patio perfect for relaxing or hosting. Enjoy peace of mind with recent high-ticket upgrades, including a new HVAC system and gas water heater (both still under warranty).
Located just minutes from Hwy 121, the Tollway, and Hub121, you’ll also enjoy premier Stonebridge Ranch amenities, including the Beach Club, tennis courts, resort pools, walking trails, and fishing lakes.
Professional Pictures Coming August 4th

Listed by Marilyn Iness

·

Coldwell Banker Apex, REALTORS

·

214-682-0167

Last updated October 14, 2026

·

Source: NTREIS #21411825

Listing Facts

  • TypeSingle-family
  • NeighborhoodStonebridge Ranch
  • Bedrooms4
  • Bathrooms4
  • Days on Prevu17
  • HOA/Maint. Fees$1,053/annual
  • Size3,611 sqft
  • Price per sqft$208

Amenities

  • Dishwasher
  • Pets Allowed
  • Air Conditioning
  • Parking

Location

Mortgage Calculator

Listing History

10/14/2026
Listed by Coldwell Banker Apex, REALTORS
$749,900
  1. 10/14/2026$749,900
    Listed by Coldwell Banker Apex, REALTORS

Property Details for 604 Barkley Drive

Association

Fees

  • Association Fee: $1,053.00 Annually
  • Association Fee Includes: Management Fees

Exterior

Construction

  • Property Attached: Yes
  • Roof: Composition
  • Year Built: 2003
  • Year Built Details: Preowned
  • Architectural Style: Traditional
  • Construction Materials: Brick
  • Exterior Features: Courtyard, Rain Gutters

Features

  • Fencing: Wood

Measurements

  • Lot Features: Interior Lot, Landscaped, Many Trees, Sprinkler System
  • Lot Size Acres: 0.24
  • Lot Size Area: 0
  • Lot Size Source: Appraiser
  • Lot Size Square Feet: 10,454
  • Lot Size Units: Acres

Financial

Taxes

  • Parcel Number: R507800C00501

Interior

Features

  • Appliances: Built-in Gas Range, Dishwasher, Disposal, Electric Oven, Gas Cooktop, Gas Water Heater, Convection Oven, Plumbed For Gas In Kitchen, Vented Exhaust Fan
  • Fireplace Features: Decorative, Gas Starter, Living Room
  • Fireplaces Total: 1
  • Flooring: Carpet, Ceramic Tile, Wood
  • Interior Features: Decorative Lighting, Eat-in Kitchen, High Speed Internet Available, Kitchen Island, Natural Woodwork, Open Floorplan, Pantry, Vaulted Ceiling(s), Walk-In Closet(s)

Measurements

  • Living Area: 3,611

Rooms

  • Bathrooms Full: 3
  • Bathrooms Half: 1
  • Bathrooms Total Integer: 4
  • Bedrooms Total: 4

Other

General

  • Exclusions: Refrigerator, washer and dryer

Location

  • Subdivision Name: Wyndsor Grove
  • Tax Block: C
  • Tax Lot: 5

Parking

Parking

  • Attached Garage: Yes
  • Covered Spaces: 3
  • Garage Spaces: 3
  • Garage: Yes
  • Parking Features: Garage, Garage Double Door, Garage Faces Front, Oversized, Tandem

Schools

Elementary School

  • Elementary School: Wilmeth

Utilities

Equipment

  • Cooling: Ceiling Fan(s), Central Air
  • Heating: Electric
  • Utilities: Cable Available, City Sewer, City Water, Curbs, Sidewalk, Underground Utilities

Frequently Asked Questions

How many bedrooms and bathrooms does this single-family home have?

There are 4 bedrooms and 4 bathrooms in this single-family home at 604 Barkley Drive .

What schools are nearby to 604 Barkley Drive ?

Nearby schools include the Wilmeth Elementary School.

Does this single-family home have parking?

Yes, there are 3 parking spaces available for 604 Barkley Drive .

How does 604 Barkley Drive compare to other single-family homes in Stonebridge Ranch?

This single-family home is listed 13% above the average price for single-family homes in Stonebridge Ranch and has been on the market for 58 less days than the typical home in this area.

What is the square footage on this single-family home?

According to the MLS, this listing is 3,611 sqft.

604 Barkley Drive is a 4-bedroom, 4-bath single-family home for sale in McKinney Texas 75071. Listed on Prevu for 17 days at $749,900. This residence features 3,611 square feet of living space, located in Stonebridge Ranch. The median listing price for single-family homes in this area is $575,000. Nearby schools include Wilmeth Elementary School. Additional amenities include dishwasher, pets allowed, air conditioning, and parking. Browse more single-family home listings in McKinney.

Based on information from NTREIS and/or other sources. All data, including all measurements and calculations of area, is obtained from various sources and has not been, and will not be, verified by Prevu or the MLS. Information is provided exclusively for consumer's personal, non-commercial use and may not be used for any purpose other than to identify prospective properties consumer may be interested in purchasing.

Full MLS Disclaimers

Rebate estimate is indicative only and based on listing price and estimated buyer's agent commission paid by owner, if applicable. Final rebates are subject to Terms of Use and may vary due to final negotiated transaction terms.