

Prevu by reAlpha
BuySellBlogBrowse Listings

6035 W Keene AvenueDenver, CO 80235

For Sale

$985,000

Smart Buyer Rebate $9,850

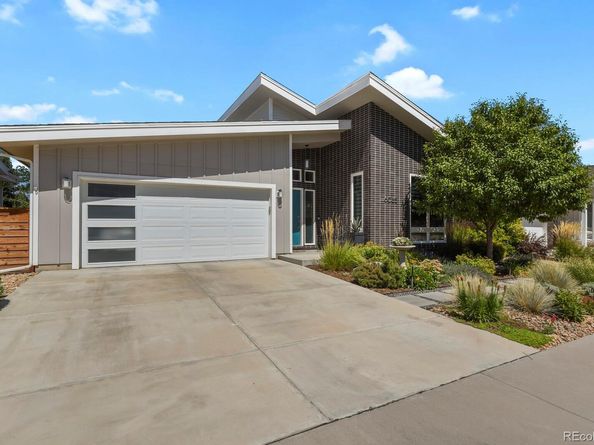
Welcome to Harlan Pines, one of Lakewood’s best hidden-gem neighborhoods. This exclusive community features only nine homes, each showcasing stunning midcentury modern style. Built in 2020 and meticulously maintained, 6035 W Keene Avenue offers four bedrooms, three bathrooms, and approximately 3,396 square feet of beautifully designed living space.

The spacious and functional floor plan provides plenty of room to live, work, and entertain. The kitchen is filled with natural light from a beautiful Velux skylight, adding to the home’s bright and inviting atmosphere. One of the most impressive features is the two-sided gas fireplace connecting the living room to the outdoor deck. This unique design creates an incredible indoor-outdoor living experience that can be enjoyed nearly year-round.

Step outside into your private backyard sanctuary, perfectly designed for Colorado living and entertaining. The finished basement provides even more flexible living space for guests, a home office, recreation, or relaxation.

Located just steps from Pinehurst Country Club, parks, and trails, this home also offers easy access to downtown Denver and the mountains. This is a rare opportunity to own a nearly new home in one of Lakewood’s most distinctive communities. Welcome home to 6035 W Keene Avenue.

Listed by Tommy Karaffa

·

License #046282

·

HomeSmart

·

303-257-3891

Listed by Tommy Karaffa

·

License #046282

·

HomeSmart

Last updated September 13, 2026

·

Source: REcolorado #8348417

Listing Facts

  • TypeSingle-family
  • NeighborhoodFort Logan
  • Bedrooms4
  • Bathrooms3
  • Days on Prevu12
  • HOA/Maint. Fees$100/month
  • Taxes$5,633/year
  • Size2,762 sqft
  • Price per sqft$357

Amenities

  • Dishwasher
  • Private Outdoor Space
  • Washer/Dryer
  • Air Conditioning
  • Parking

Location

Mortgage Calculator

Listing History

09/03/2026
Listed by HomeSmart
$985,000
  1. 09/03/2026$985,000
    Listed by HomeSmart

Property Details for 6035 W Keene Avenue

Association

Fees

  • Association Fee: $100.00 Monthly

General

  • Association Name: HARLAN PINES HOA

Exterior

Construction

  • Property Condition: Updated/Remodeled
  • Roof: Composition
  • Structure Type: House
  • Year Built: 2020
  • Architectural Style: Mid-Century Modern
  • Construction Materials: Brick, Frame, Other
  • Exterior Features: Private Yard, Rain Gutters

Features

  • Fencing: Full
  • Patio And Porch Features: Covered, Deck
  • View: City

Measurements

  • Building Area Total: 3,396
  • Lot Features: Cul-De-Sac
  • Lot Size Acres: 0.12
  • Lot Size Area: 5,271
  • Lot Size Square Feet: 5,271
  • Lot Size Units: Square Feet

Financial

Taxes

  • Parcel Number: 506053
  • Tax Annual Amount: $5,633.00
  • Tax Year: 2025

Interior

Features

  • Appliances: Dishwasher, Dryer, Microwave, Oven, Range, Range Hood, Refrigerator, Tankless Water Heater, Washer
  • Fireplace Features: Living Room, Outside
  • Fireplaces Total: 1
  • Flooring: Carpet, Tile, Wood
  • Interior Features: Ceiling Fan(s), Entrance Foyer, Five Piece Bath, High Ceilings, Kitchen Island

Measurements

  • Living Area: 2,762

Rooms

  • Basement: Bath/Stubbed, Daylight, Finished, Full
  • Has Basement: Yes
  • Bathrooms Full: 3
  • Bathrooms Total Integer: 3
  • Bedrooms Total: 4
  • Main Level Bathrooms: 2
  • Main Level Bedrooms: 3

Other

General

  • Exclusions: Sellers personal property, washer and dryer.

Location

  • Subdivision Name: Harlin Pines

Parking

Parking

  • Attached Garage: Yes
  • Garage Spaces: 2
  • Parking Total: 2

Schools

Elementary School

  • Elementary School: Sabin
  • Elementary School District: Denver 1

High School

  • High School: John F. Kennedy
  • High School District: Denver 1

Middle or Junior School

  • Middle Or Junior School: Strive Federal
  • Middle Or Junior School District: Denver 1

Utilities

Equipment

  • Cooling: Central Air
  • Heating: Forced Air
  • Sewer: Community Sewer
  • Utilities: Cable Available, Electricity Available, Natural Gas Connected
  • Water Source: Public

Frequently Asked Questions

How many bedrooms and bathrooms does this single-family home have?

There are 4 bedrooms and 3 bathrooms in this single-family home at 6035 W Keene Avenue.

What schools are nearby to 6035 W Keene Avenue?

Nearby schools include the Sabin Elementary School, Strive Federal Middle School, and John F. Kennedy High School.

Does this single-family home have parking?

Yes, there are 2 parking spaces available for 6035 W Keene Avenue.

What are the annual taxes for 6035 W Keene Avenue?

Annual taxes for this single-family home are estimated at $5,633.

How does 6035 W Keene Avenue compare to other single-family homes in Fort Logan?

This single-family home is listed 33% above the average price for single-family homes in Fort Logan and has been on the market for 69 less days than the typical home in this area.

What building or home owners association is the single-family home part of?

This single-family home is part of the HARLAN PINES HOA home owners association.

What is the square footage on this single-family home?

According to the MLS, this listing is 2,762 sqft.

6035 W Keene Avenue is a 4-bedroom, 3-bath single-family home for sale in Denver CO 80235. Listed on Prevu for 12 days at $985,000. This property features 2,762 square feet of living space, located in Fort Logan. The median listing price for single-family homes in this area is $475,000. Nearby schools include Sabin Elementary School, Strive Federal Middle School, and John F. Kennedy High School. The home offers private outdoor space, dishwasher, air conditioning, parking, and washer/dryer. Browse more single-family home listings in Denver.

The content relating to real estate for sale in this Web site comes in part from the Internet Data eXchange ("IDX") program of METROLIST, INC., DBA RECOLORADO® Real estate listings held by brokers other than Prevu are marked with the IDX Logo. This information is being provided for the consumers' personal, non-commercial use and may not be used for any other purpose. All information subject to change and should be independently verified.

Full MLS Disclaimers

Rebate estimate is indicative only and based on listing price and estimated buyer's agent commission paid by owner, if applicable. Final rebates are subject to Terms of Use and may vary due to final negotiated transaction terms.