

Prevu by reAlpha
BuySellBlogBrowse Listings

6035 Utica StreetArvada, CO 80003

For Sale

$599,000

Smart Buyer Rebate $5,990

Seller offering 2/1 buydown with full price offer.
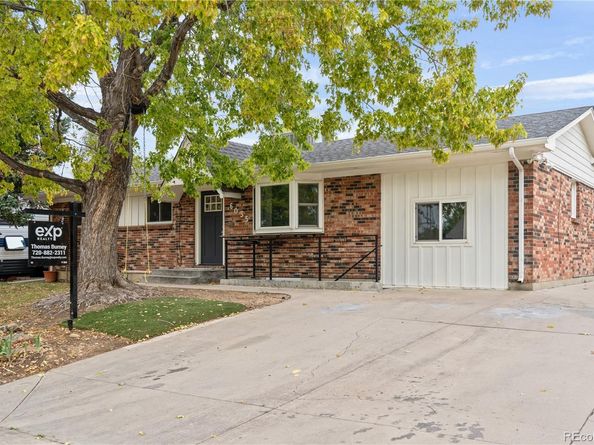
This tastefully updated brick Arvada home offers major flexibility and serious income potential, with a convenient location and a reasonable price tag! The main living area features an open kitchen+living+dining area. The kitchen is updated with sleek quartz counters, two-tone cabinetry, and a calming sage green backsplash. Off the dining area, there’s a light and bright sunroom with 3 skylights and French doors that open to the back patio.

This home is spacious! There are two double-sized main level bedrooms and a third main level bedroom. The newly remodeled main level bathroom has a beautiful walk-in shower to elevate the experience.

The lower level gives you options. There are 2 bedrooms with egress and a remodeled bathroom with a walk-in shower. With a second dedicated kitchen, living, laundry, plus private entrance, you have countless ways to create the lifestyle or income opportunity you’ve been looking for.

Mother-in-law suite
Separate quarters for adult children
Guest suite
House hacking
Long-term rental
Short-term rental
Work-from-home or studio space

The exterior of this home is exceptional as well. The detached garage is enormous! Room for 2 cars plus toys, and a shed for your tools. The fenced back yard is professionally landscaped, with a new sprinkler system and a dog door for easy in and out.

This home is tucked into a quiet pocket with everyday conveniences close by. The G Line is truly walkable, giving you easy access to Olde Town Arvada, Downtown Denver, and airport connections through Union Station. Daily errands are simple with King Soopers just around the corner, and outdoor recreation is minutes away at Berkeley, Clear Creek Valley Park, and nearby trails. Quick access to I-70, I-76, and US-36 makes commuting effortless, offering both peaceful living and exceptional connectivity.

Don’t miss the opportunity!

Listed by Thomas Burney

·

License #55038453

·

eXp Realty, LLC

·

317-260-0735

Last updated October 29, 2026

·

Source: REColorado #1521853

Listing Facts

  • TypeSingle-family
  • NeighborhoodArlington Meadows
  • Bedrooms5
  • Bathrooms3
  • Days on Prevu37
  • Taxes$3,797/year
  • Size2,456 sqft
  • Price per sqft$244

Amenities

  • Dishwasher
  • Private Outdoor Space
  • Washer/Dryer
  • Air Conditioning
  • Parking

Location

Mortgage Calculator

Listing History

10/22/2026
Price Decreased
$599,000
10/14/2026
Price Decreased
$620,000
09/24/2026
Listed by eXp Realty, LLC
$630,000
  1. 10/22/2026$599,000
    Price Decreased
  2. 10/14/2026$620,000
    Price Decreased
  3. 09/24/2026$630,000
    Listed by eXp Realty, LLC

Property Details for 6035 Utica Street

Exterior

Construction

  • Property Condition: Updated/Remodeled
  • Roof: Shingle
  • Structure Type: House
  • Window Features: Double Pane Windows, Egress Windows, Skylight(s)
  • Year Built: 1963
  • Architectural Style: Traditional
  • Construction Materials: Brick, Concrete, Frame, Vinyl Siding, Wood Siding
  • Entry Level: 1
  • Entry Location: Exterior Access
  • Exterior Features: Private Yard, Rain Gutters

Features

  • Direction Faces: East
  • Fencing: Partial
  • Patio And Porch Features: Patio
  • Road Frontage Type: Public

Measurements

  • Building Area Total: 2,456
  • Lot Features: Landscaped, Near Public Transit, Sprinklers In Rear
  • Lot Size Acres: 0.18
  • Lot Size Area: 8,000
  • Lot Size Square Feet: 8,000
  • Lot Size Units: Square Feet

Financial

Taxes

  • Parcel Number: R0102595
  • Tax Annual Amount: $3,797.00
  • Tax Year: 2025

Interior

Features

  • Appliances: Dishwasher, Disposal, Dryer, Gas Water Heater, Microwave, Range, Refrigerator, Tankless Water Heater, Washer
  • Fireplace Features: Insert, Living Room
  • Fireplaces Total: 1
  • Flooring: Carpet, Tile, Vinyl
  • Interior Features: Quartz Counters, Smoke Free

Measurements

  • Living Area: 2,456

Rooms

  • Basement: Exterior Entry, Finished, Full, Interior Entry, Walk-Out Access
  • Has Basement: Yes
  • Bathrooms Half: 1
  • Bathrooms Three Quarter: 2
  • Bathrooms Total Integer: 3
  • Bedrooms Total: 5
  • Main Level Bathrooms: 2
  • Main Level Bedrooms: 3

Other

Environmental

  • Green Energy Efficient: Lighting

General

  • Exclusions: Staging Items

Location

  • Subdivision Name: Tennyson Hills

Parking

Parking

  • Garage Spaces: 2
  • Parking Features: Concrete, Exterior Access Door, Lighted, Oversized
  • Parking Total: 2

Schools

Elementary School

  • Elementary School: Tennyson Knolls
  • Elementary School District: Westminster Public Schools

High School

  • High School: Westminster
  • High School District: Westminster Public Schools

Middle or Junior School

  • Middle Or Junior School: Tennyson Knolls
  • Middle Or Junior School District: Westminster Public Schools

Utilities

Equipment

  • Cooling: Central Air
  • Electric: 220 Volts
  • Heating: Forced Air, Natural Gas
  • Laundry Features: In Unit
  • Sewer: Public Sewer
  • Utilities: Cable Available, Electricity Connected, Natural Gas Connected, Phone Available
  • Water Source: Public

Frequently Asked Questions

How many bedrooms and bathrooms does this single-family home have?

There are 5 bedrooms and 3 bathrooms in this single-family home at 6035 Utica Street.

What schools are nearby to 6035 Utica Street?

Nearby schools include the Tennyson Knolls Elementary School, Tennyson Knolls Middle School, and Westminster High School.

Does this single-family home have parking?

Yes, there are 2 parking spaces available for 6035 Utica Street.

What are the annual taxes for 6035 Utica Street?

Annual taxes for this single-family home are estimated at $3,797.

How does 6035 Utica Street compare to other single-family homes in Arlington Meadows?

This single-family home is listed 34% above the average price for single-family homes in Arlington Meadows and has been on the market for 71 less days than the typical home in this area.

What is the square footage on this single-family home?

According to the MLS, this listing is 2,456 sqft.

6035 Utica Street is a 5-bedroom, 3-bath single-family home for sale in Arvada CO 80003. Available on Prevu for 37 days at $599,000. This includes a recent price decrease of $21,000. This residence features 2,456 square feet of living space, located in Arvada. The median listing price for single-family homes in this area is $447,000. Nearby schools include Tennyson Knolls Elementary School, Tennyson Knolls Middle School, and Westminster High School. The home offers private outdoor space, dishwasher, air conditioning, parking, and washer/dryer. Browse more single-family home listings in Arvada.

The content relating to real estate for sale in this Web site comes in part from the Internet Data eXchange ("IDX") program of METROLIST, INC., DBA RECOLORADO® Real estate listings held by brokers other than Prevu are marked with the IDX Logo. This information is being provided for the consumers' personal, non-commercial use and may not be used for any other purpose. All information subject to change and should be independently verified.

Full MLS Disclaimers

Rebate estimate is indicative only and based on listing price and estimated buyer's agent commission paid by owner, if applicable. Final rebates are subject to Terms of Use and may vary due to final negotiated transaction terms.