

Prevu by reAlpha
BuySellBlogBrowse Listings

6034 Park LaneDallas, TX 75225

For Sale

$4,295,000

Smart Buyer Rebate $42,950

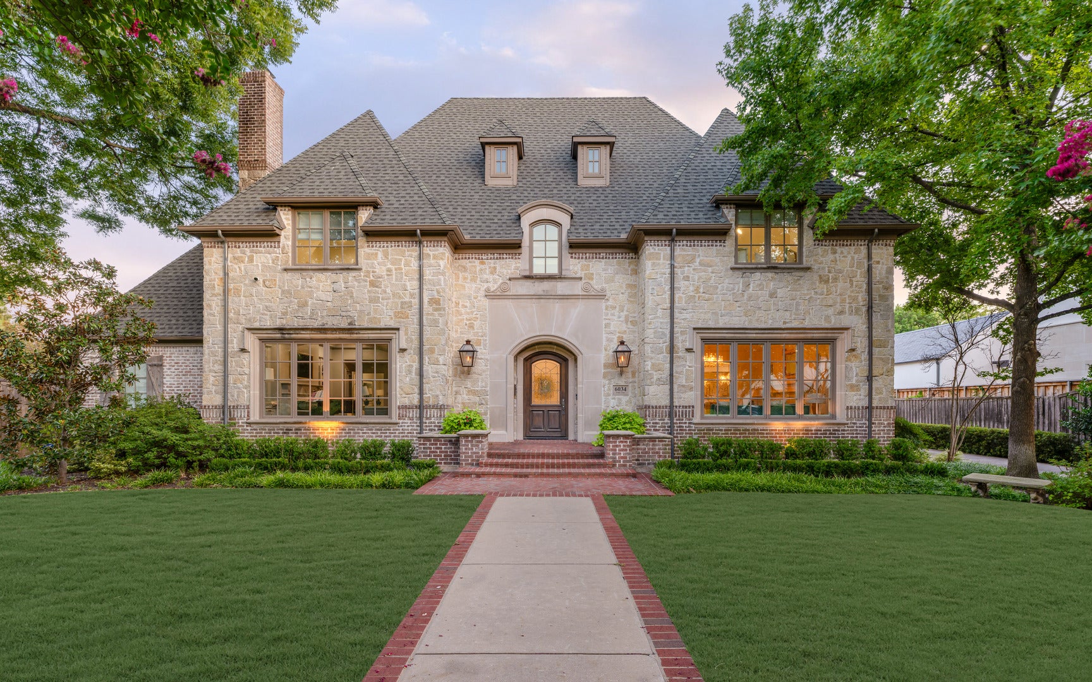
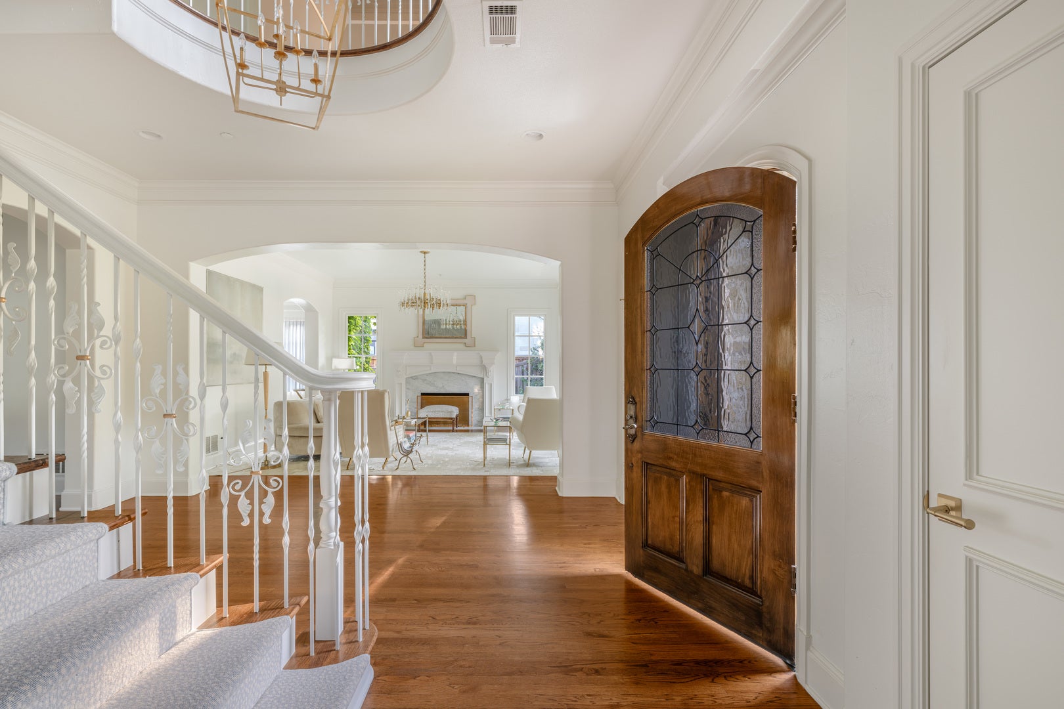
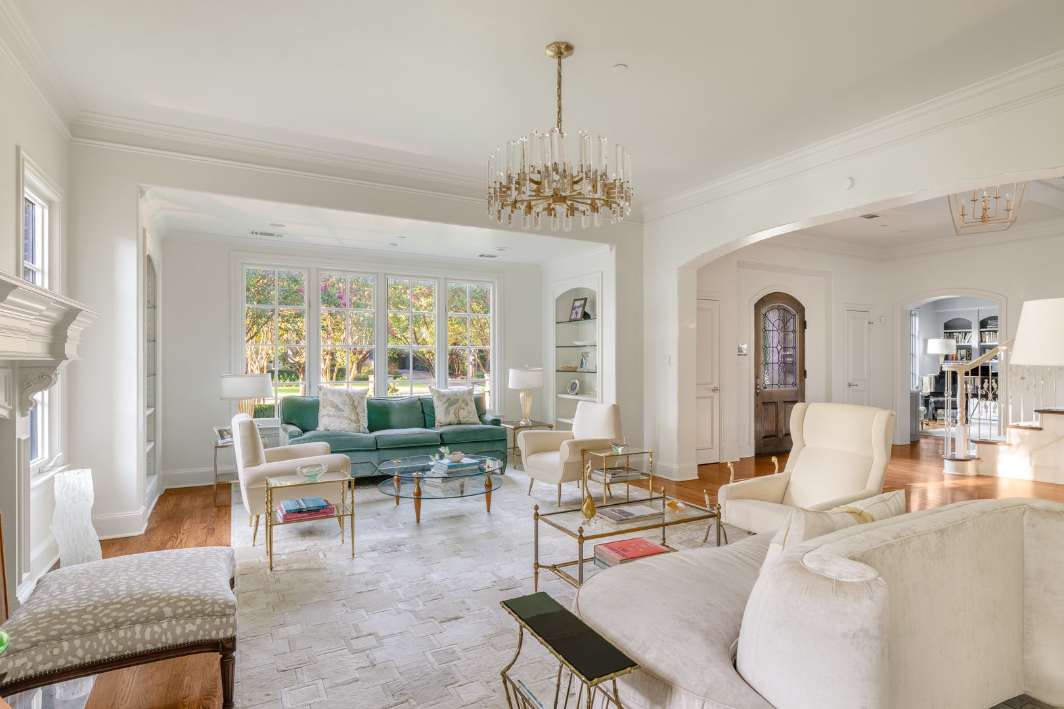
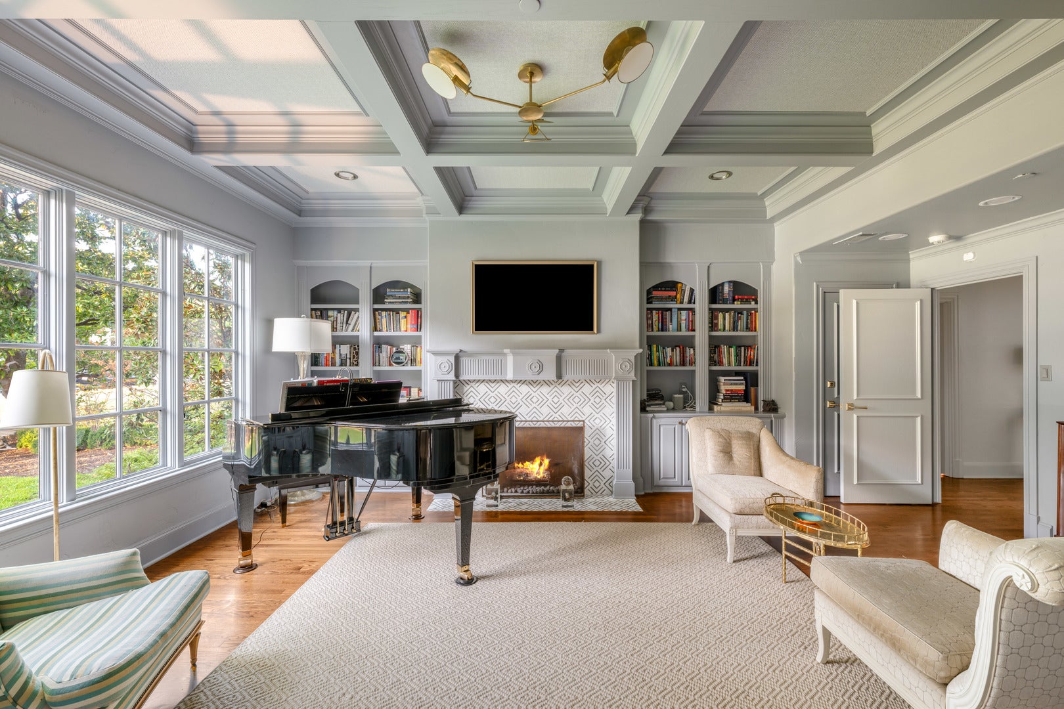
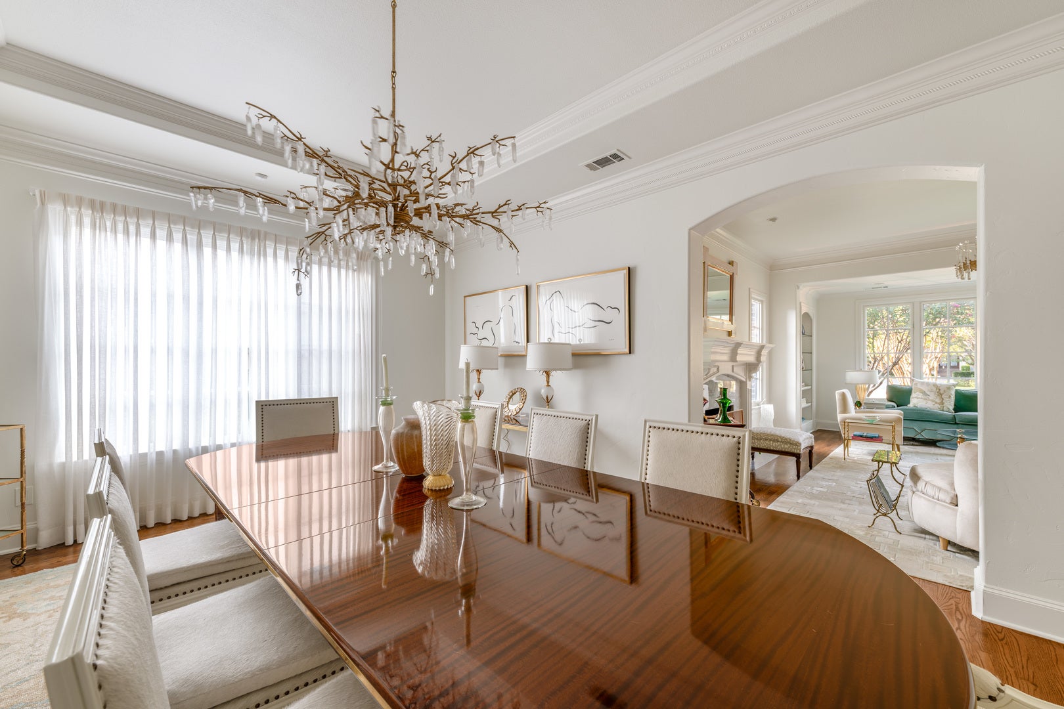
Set in the heart of coveted Preston Hollow, this beautiful French-inspired residence blends timeless architecture with refined, modern living. A grand, open foyer flows effortlessly into elegant formal living and dining spaces, while the gourmet kitchen features updated appliances, refreshed cabinetry and generous space for gathering and entertaining. The first-floor primary suite offers a private sitting area, dual vanities, a separate shower and soaking tub, a generous walk-in closet and direct access to the backyard. An additional en suite bedroom is located downstairs, with three more en suite bedrooms and a spacious game room upstairs. Designed for exceptional outdoor living, the resort-style backyard features a pool and spa, turf and a putting green, an Equinox pergola, an outdoor kitchen with a Double Eagle pellet grill and smoker, and a covered patio with a fireplace. Additional highlights include a whole-home generator, providing added peace of mind and convenience. Room dimensions not available. Listing agent and seller make no guarantee on room dimensions or square footage.

Listed by Jonathan Rosen

·

Compass RE Texas, LLC

·

(214) 927-1313

Last updated September 30, 2026

·

Source: MRED #12762007

Listing Facts

  • TypeSingle-family
  • NeighborhoodPreston Hollow East
  • Bedrooms5
  • Bathrooms7
  • Days on Prevu44
  • Taxes$62,348/year
  • Size6,422 sqft
  • Price per sqft$669

Amenities

  • Air Conditioning
  • Parking

Location

Mortgage Calculator

Listing History

09/17/2026
Listed by Compass RE Texas, LLC
$4,295,000
  1. 09/17/2026$4,295,000
    Listed by Compass RE Texas, LLC

Property Details for 6034 Park Lane

Exterior

Construction

  • Year Built: 2001
  • Construction Materials: Brick, Stone

Measurements

  • Lot Size Dimensions: 19,297

Financial

Taxes

  • Parcel Number: 00-00040-688-800-0000
  • Tax Annual Amount: $62,348.00
  • Tax Year: 2025

Interior

Measurements

  • Living Area: 6,422
  • Living Area Source: Other

Rooms

  • Bathrooms Full: 7
  • Bathrooms Total Integer: 7
  • Bedrooms Total: 5
  • Rooms Total: 12

Other

Location

  • City Region: Out Of Area South

Parking

Parking

  • Attached Garage: Yes
  • Garage Spaces: 3
  • Garage: Yes
  • Parking Features: Attached, Garage
  • Parking Total: 3

Utilities

Equipment

  • Cooling: Central Air
  • Has Cooling: Yes
  • Heating: Natural Gas
  • Has Heating: Yes
  • Sewer: Public Sewer
  • Water Source: Public

Frequently Asked Questions

How many bedrooms and bathrooms does this single-family home have?

There are 5 bedrooms and 7 bathrooms in this single-family home at 6034 Park Lane.

Does this single-family home have parking?

Yes, there are 3 parking spaces available for 6034 Park Lane.

What are the annual taxes for 6034 Park Lane?

Annual taxes for this single-family home are estimated at $62,348.

How does 6034 Park Lane compare to other single-family homes in Preston Hollow East?

This single-family home is listed 7% below the average price for single-family homes in Preston Hollow East and has been on the market for 10 more days than the typical home in this area.

What is the square footage on this single-family home?

According to the MLS, this listing is 6,422 sqft.

6034 Park Lane is a 5-bedroom, 7-bath single-family home for sale in Dallas TX 75225. On Prevu for 44 days at $4,295,000. This property features 6,422 square feet of living space, located in Preston Hollow East. The median listing price for single-family homes in this area is $4,295,000. The home offers air conditioning and parking. View other single-family home listings in Dallas.

Based on information from MRED and/or other sources. All data, including all measurements and calculations of area, is obtained from various sources and has not been, and will not be, verified by Prevu or the MLS. Information is provided exclusively for consumer's personal, non-commercial use and may not be used for any purpose other than to identify prospective properties consumer may be interested in purchasing.

Full MLS Disclaimers

Rebate estimate is indicative only and based on listing price and estimated buyer's agent commission paid by owner, if applicable. Final rebates are subject to Terms of Use and may vary due to final negotiated transaction terms.