

Prevu by reAlpha
BuySellBlogBrowse Listings

6034 Capriana 69Fremont, CA 94555

For Sale

$1,348,950

Smart Buyer Rebate $13,490

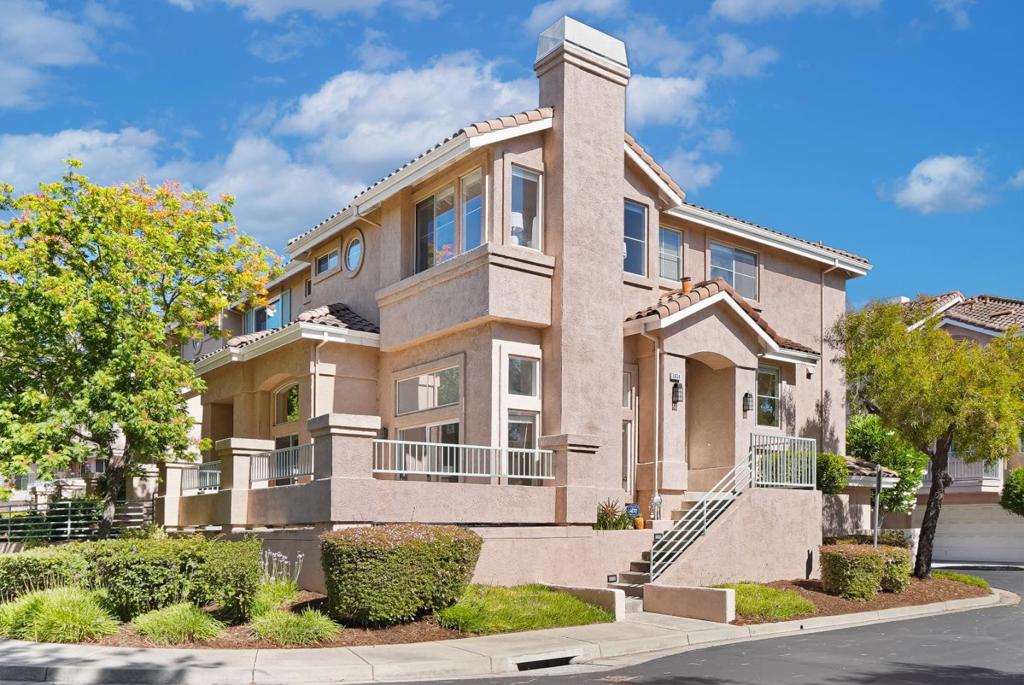
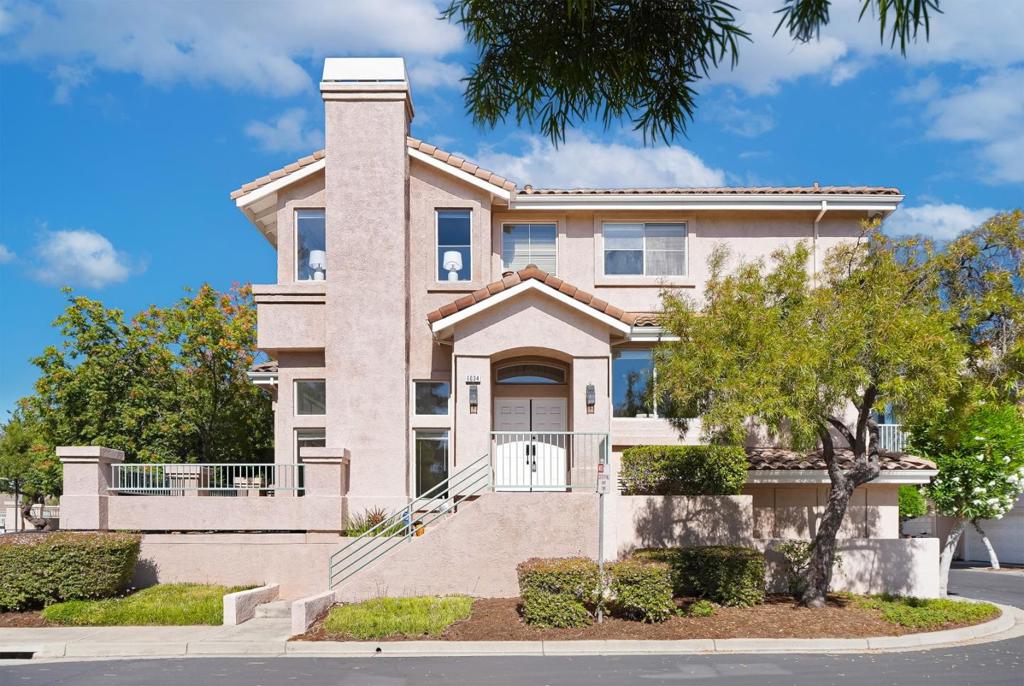
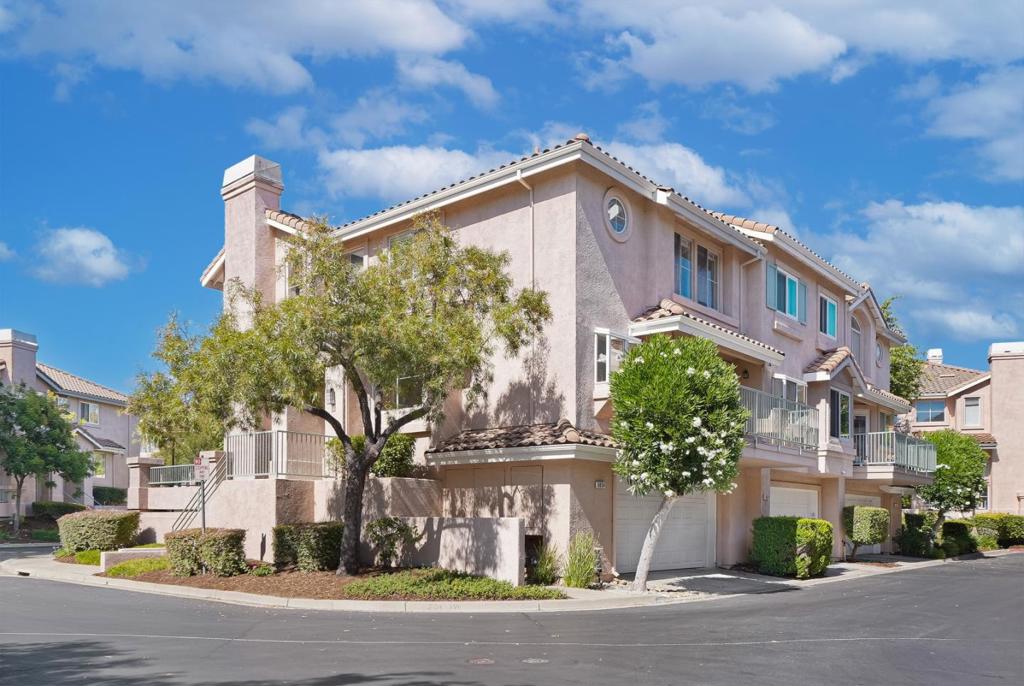
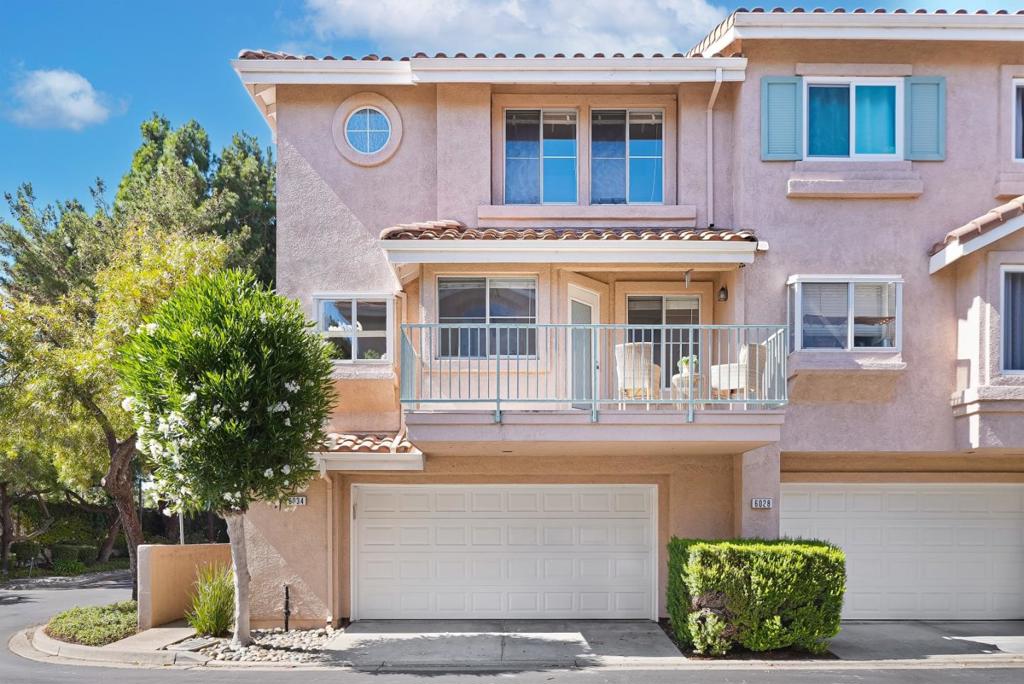
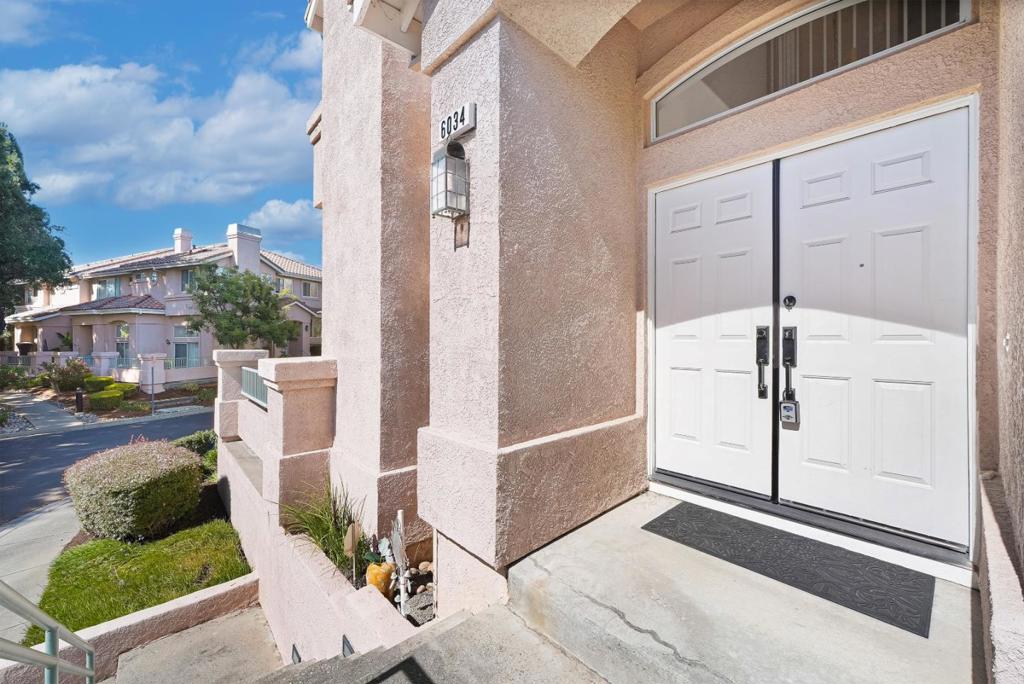
Nestled in the coveted Ardenwood neighborhood, this elegant end-unit townhome offers exceptional space, style, and convenience in the beautifully maintained Capriana community. The thoughtfully designed floor plan features a soaring, light-filled living room, formal dining area, separate family room, and a desirable ground-floor bedroom. A seamless blend of comfort and modern sophistication. The gourmet kitchen features custom cabinetry and stainless steel appliances, while the expansive primary suite offers a walk-in closet and is complemented by two additional bedrooms with vaulted ceilings. Enjoy a spacious private patio, two-car garage, central heating, low HOA dues, community pool, and ample guest parking. Ideally located near top-rated schools, parks, shopping, dining, Highway 880, the Dumbarton Bridge, Meta, Tesla, and premier outdoor destinations including Coyote Hills Regional Park and Alameda Creek Regional Trail.

Listed by Yvonne Yang

·

License #01371905

·

Compass

·

6505303162

Last updated September 14, 2026

·

Source: CRMLS #ML82060332

Listing Facts

  • TypeSingle-family
  • NeighborhoodArdenwood
  • Bedrooms4
  • Bathrooms3
  • Days on Prevu7
  • Size1,933 sqft
  • Price per sqft$698

Amenities

  • Dishwasher
  • Parking
  • Swimming Pool

Location

Mortgage Calculator

Listing History

09/08/2026
Listed by Compass
$1,348,950
  1. 09/08/2026$1,348,950
    Listed by Compass

Property Details for 6034 Capriana 69

Association

Amenities

  • Association Amenities: Pool, Spa/Hot Tub

General

  • Association Name: CAPRIANA HOMEOWNERS ASSOCIATION

Exterior

Construction

  • Roof: Tile
  • Stories Total: 2
  • Year Built: 1992
  • Building Name: CAPRIANA

Features

  • Pool Features: Association

Measurements

  • Lot Size Acres: 0.10
  • Lot Size Area: 4,578
  • Lot Size Source: Assessor
  • Lot Size Square Feet: 4,578
  • Lot Size Units: Square Feet

Financial

Taxes

  • Parcel Number: 5430462094

Interior

Features

  • Appliances: Dishwasher, Disposal, Refrigerator, Range Hood
  • Fireplace Features: Living Room
  • Fireplace: Yes
  • Flooring: Wood
  • Interior Features: Walk-In Closet(s)

Measurements

  • Living Area: 1,933
  • Living Area Source: Assessor

Rooms

  • Bathrooms Full: 3
  • Bathrooms Total Integer: 3
  • Bedrooms Total: 4

Parking

Parking

  • Attached Garage: Yes
  • Garage Spaces: 2
  • Garage: Yes
  • Parking Features: Attached
  • Parking Total: 2

Schools

High School

  • High School District: Fremont Unified

Utilities

Equipment

  • Has Cooling: Yes
  • Heating: Central
  • Has Heating: Yes
  • Sewer: Public Sewer
  • Water Source: Public

Frequently Asked Questions

How many bedrooms and bathrooms does this single-family home have?

There are 4 bedrooms and 3 bathrooms in this single-family home at 6034 Capriana 69.

Does this single-family home have parking?

Yes, there are 2 parking spaces available for 6034 Capriana 69.

How does 6034 Capriana 69 compare to other single-family homes in Ardenwood?

This single-family home is listed 18% below the average price for single-family homes in Ardenwood and has been on the market for 52 less days than the typical home in this area.

What building or home owners association is the single-family home part of?

This single-family home is in the CAPRIANA building and is part of the CAPRIANA HOMEOWNERS ASSOCIATION home owners association.

What is the square footage on this single-family home?

According to the MLS, this listing is 1,933 sqft.

6034 Capriana 69 is a 4-bedroom, 3-bath single-family home for sale in Fremont CA 94555. Available on Prevu for 7 days at $1,348,950. This residence features 1,933 square feet of living space, located in Ardenwood. The median listing price for single-family homes in this area is $1,523,500. Additional amenities include dishwasher, parking, and swimming pool. Browse more single-family home listings in Fremont.

Based on information from California Regional Multiple Listing Service, Inc. and/or other sources. All data, including all measurements and calculations of area, is obtained from various sources and has not been, and will not be, verified by Prevu or the MLS. Information is provided exclusively for consumer's personal, non-commercial use and may not be used for any purpose other than to identify prospective properties consumer may be interested in purchasing.

Full MLS Disclaimers

Rebate estimate is indicative only and based on listing price and estimated buyer's agent commission paid by owner, if applicable. Final rebates are subject to Terms of Use and may vary due to final negotiated transaction terms.