

Prevu by reAlpha
BuySellBlogBrowse Listings

6030 Dayton StreetDenver, CO 80238

For Sale

$840,000

Smart Buyer Rebate $8,400

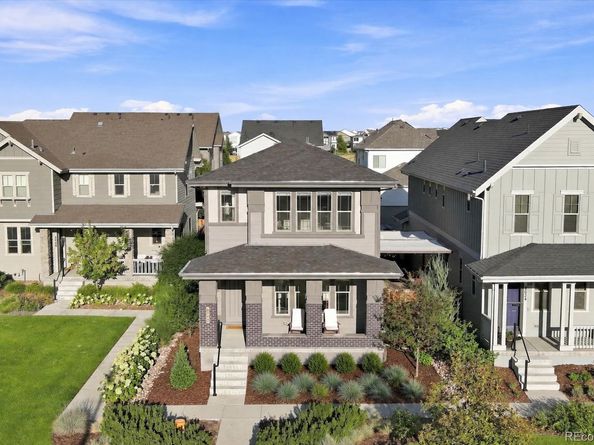
Welcome to 6030 Dayton Street, a model-like Central Park home filled with custom upgrades and thoughtful design throughout. This exceptional residence offers five bedrooms, a private study, 3.5 bathrooms, a finished basement, and an attached two-car garage. The light-filled interior is elevated by fully encased windows, custom decorative wall details, a highly upgraded iron staircase, and designer-quality finishes that create a polished, upscale feel in every space. Enjoy seamless indoor-outdoor living through Andersen French doors opening to the covered back deck—ideal for relaxing or entertaining. The finished basement provides flexible additional living space for a media room, playroom, home gym, guests, or whatever fits your lifestyle. Perfectly situated in sought-after Central Park, this home is surrounded by walking trails, parks, pools, and tennis courts, with easy access to the best of central Denver. Enjoy a truly walkable community close to restaurants, coffee shops, bars, shopping, and neighborhood amenities.

Listed by Kathlene Weaver

·

License #008163

·

RE/MAX Professionals

·

303-918-7006

Last updated September 11, 2026

·

Source: REcolorado #9799893

Listing Facts

  • TypeSingle-family
  • NeighborhoodStapleton
  • Bedrooms5
  • Bathrooms4
  • Days on Prevu4
  • HOA/Maint. Fees$136/month
  • Taxes$8,163/year
  • Size2,993 sqft
  • Price per sqft$281

Amenities

  • Dishwasher
  • Private Outdoor Space
  • Washer/Dryer
  • Air Conditioning
  • Parking

Location

Mortgage Calculator

Listing History

09/11/2026
Listed by RE/MAX Professionals
$840,000
  1. 09/11/2026$840,000
    Listed by RE/MAX Professionals

Property Details for 6030 Dayton Street

Association

Amenities

  • Association Amenities: Park, Playground, Trail(s)

Fees

  • Association Fee: $136.00 Monthly
  • Association Fee 2: $58.00 Monthly
  • Association Fee Includes: Maintenance Grounds, Snow Removal

General

  • Association Name: Advance HOA

Exterior

Construction

  • Roof: Composition
  • Structure Type: House
  • Window Features: Double Pane Windows
  • Year Built: 2019
  • Construction Materials: Brick, Frame
  • Exterior Features: Private Yard, Rain Gutters

Features

  • Fencing: Full
  • Patio And Porch Features: Covered, Deck, Front Porch, Patio

Measurements

  • Building Area Total: 3,089
  • Lot Features: Greenbelt, Landscaped
  • Lot Size Acres: 0.07
  • Lot Size Area: 3,159
  • Lot Size Square Feet: 3,159
  • Lot Size Units: Square Feet

Financial

Taxes

  • Parcel Number: 1101-10-021
  • Tax Annual Amount: $8,163.00
  • Tax Year: 2025

Interior

Features

  • Appliances: Dishwasher, Disposal, Dryer, Microwave, Oven, Refrigerator, Washer
  • Fireplace Features: Family Room
  • Fireplaces Total: 1
  • Interior Features: Built-in Features, Eat-in Kitchen, Entrance Foyer, Five Piece Bath, Kitchen Island, Open Floorplan, Pantry, Primary Suite, Quartz Counters, Walk-In Closet(s)

Measurements

  • Living Area: 2,993

Rooms

  • Basement: Finished
  • Has Basement: Yes
  • Bathrooms Full: 2
  • Bathrooms Half: 1
  • Bathrooms Three Quarter: 1
  • Bathrooms Total Integer: 4
  • Bedrooms Total: 5
  • Main Level Bathrooms: 1

Other

General

  • Exclusions: humidifier, all TV's and brackets, both mirrors in primary closets, all sound panels and cubes hanging in basement music room, garage shelving/bike racks attached to walls, and personal property

Location

  • Subdivision Name: Central Park

Parking

Parking

  • Attached Garage: Yes
  • Garage Spaces: 2
  • Parking Features: Dry Walled
  • Parking Total: 2

Schools

Elementary School

  • Elementary School: Westerly Creek
  • Elementary School District: Denver 1

High School

  • High School: DSST: Montview
  • High School District: Denver 1

Middle or Junior School

  • Middle Or Junior School: DSST: Montview
  • Middle Or Junior School District: Denver 1

Utilities

Equipment

  • Cooling: Central Air
  • Heating: Forced Air, Natural Gas
  • Sewer: Public Sewer

Frequently Asked Questions

How many bedrooms and bathrooms does this single-family home have?

There are 5 bedrooms and 4 bathrooms in this single-family home at 6030 Dayton Street.

What schools are nearby to 6030 Dayton Street?

Nearby schools include the Westerly Creek Elementary School, DSST: Montview Middle School, and DSST: Montview High School.

Does this single-family home have parking?

Yes, there are 2 parking spaces available for 6030 Dayton Street.

What are the annual taxes for 6030 Dayton Street?

Annual taxes for this single-family home are estimated at $8,163.

How does 6030 Dayton Street compare to other single-family homes in Stapleton?

This single-family home is listed 11% above the average price for single-family homes in Stapleton and has been on the market for 50 less days than the typical home in this area.

What building or home owners association is the single-family home part of?

This single-family home is part of the Advance HOA home owners association.

What is the square footage on this single-family home?

According to the MLS, this listing is 2,993 sqft.

6030 Dayton Street is a 5-bedroom, 4-bath single-family home for sale in Denver CO 80238. On Prevu for 4 days at $840,000. This home features 2,993 square feet of living space, located in Stapleton. The median listing price for single-family homes in this area is $627,450. Nearby schools include Westerly Creek Elementary School, DSST: Montview Middle School, and DSST: Montview High School. Additional amenities include private outdoor space, dishwasher, air conditioning, parking, and washer/dryer. Browse more single-family home listings in Denver.

The content relating to real estate for sale in this Web site comes in part from the Internet Data eXchange ("IDX") program of METROLIST, INC., DBA RECOLORADO® Real estate listings held by brokers other than Prevu are marked with the IDX Logo. This information is being provided for the consumers' personal, non-commercial use and may not be used for any other purpose. All information subject to change and should be independently verified.

Full MLS Disclaimers

Rebate estimate is indicative only and based on listing price and estimated buyer's agent commission paid by owner, if applicable. Final rebates are subject to Terms of Use and may vary due to final negotiated transaction terms.