

Prevu by reAlpha
BuySellBlogBrowse Listings

6030 Club Oaks Drive Dallas, Texas 75248

For Sale

$2,400,000

Smart Buyer Rebate $24,000

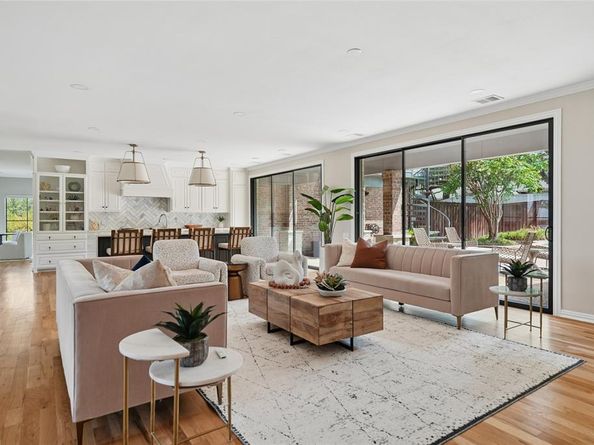
Beyond the striking iron double doors, the home opens to bright, airy interiors filled with natural light and beautiful sightlines throughout. Natural white oak flooring creates a seamless flow between the dining room, living area, sunroom, kitchen, and breakfast room. Framed by gorgeous windows and a statement designer chandelier, the dining room provides an elegant setting for entertaining, while expansive sliding glass doors connect the main living space to the covered porch, backyard, and pool beyond. An electric fireplace adds warmth and ambiance, and the sunroom with wet bar offers a more intimate space for gathering. At the center of the home, the kitchen was thoughtfully designed for both everyday living and entertaining, with multiple prep areas that allow more than one chef to work comfortably. An oversized island serves as both a dramatic focal point and highly functional workspace, complemented by a Wolf gas range, Sub-Zero refrigerator, Bosch dishwasher, walk-in pantry, and abundant storage. Adding another level of convenience is a private residential elevator. Upstairs, all bedrooms are thoughtfully positioned for added privacy, along with a spacious game room featuring its own wet bar and balcony. A spiral staircase provides direct access from the balcony to the pool and backyard below. With numerous updates throughout, this home offers the opportunity to move right in and immediately enjoy everything it has to offer.

Listed by Sergio Manriquez

·

Allie Beth Allman & Assoc.

·

469-767-8819

Listed by Sheila Manriquez

·

Allie Beth Allman & Assoc.

Last updated September 13, 2026

·

Source: NTREIS #21376640

Listing Facts

  • TypeSingle-family
  • NeighborhoodBent Tree
  • Bedrooms4
  • Bathrooms5
  • Days on Prevu13
  • Size5,497 sqft
  • Price per sqft$437

Amenities

  • Dishwasher
  • Private Outdoor Space
  • Pets Allowed
  • Air Conditioning
  • Elevator
  • Parking
  • Swimming Pool

Location

Mortgage Calculator

Listing History

09/02/2026
Listed by Allie Beth Allman & Assoc.
$2,400,000
  1. 09/02/2026$2,400,000
    Listed by Allie Beth Allman & Assoc.

Property Details for 6030 Club Oaks Drive

Exterior

Construction

  • Roof: Flat, Synthetic
  • Window Features: Skylights(s), Window Coverings
  • Year Built: 1977
  • Year Built Details: Preowned
  • Architectural Style: French
  • Construction Materials: Brick, Rock/Stone, Siding, Wood
  • Exterior Features: Balcony, Covered Patio/Porch, Rain Gutters, Lighting

Features

  • Fencing: Fenced, Wood, Wrought Iron
  • Patio And Porch Features: Covered, Side Porch
  • Pool Features: Gunite, In Ground, Outdoor Pool, Pool Sweep, Pool/Spa Combo

Measurements

  • Lot Features: Corner Lot, Irregular Lot, Landscaped, Sprinkler System, Subdivision
  • Lot Size Acres: 0.29
  • Lot Size Area: 0
  • Lot Size Source: Public Records
  • Lot Size Square Feet: 12,937
  • Lot Size Units: Acres

Financial

Taxes

  • Parcel Number: 00000799934140000

Interior

Features

  • Appliances: Built-in Gas Range, Built-in Refrigerator, Commercial Grade Range, Dishwasher, Disposal, Gas Oven, Gas Range, Gas Water Heater, Microwave, Convection Oven, Double Oven, Plumbed For Gas In Kitchen, Refrigerator, Tankless Water Heater, Vented Exhaust Fan
  • Fireplace Features: Electric
  • Fireplaces Total: 1
  • Flooring: Carpet, Ceramic Tile, Hardwood
  • Interior Features: Built-in Features, Built-in Wine Cooler, Chandelier, Decorative Lighting, Double Vanity, Elevator, Flat Screen Wiring, High Speed Internet Available, Kitchen Island, Open Floorplan, Pantry, Walk-In Closet(s), Wet Bar

Measurements

  • Living Area: 5,497

Rooms

  • Bathrooms Full: 4
  • Bathrooms Half: 1
  • Bathrooms Total Integer: 5
  • Bedrooms Total: 4

Other

Features

  • Accessibility Features: Accessible Elevator Installed

General

  • Exclusions: Staging Furniture & Decor.

Location

  • Subdivision Name: Bent Tree 02 Rep
  • Tax Block: 28227
  • Tax Lot: 33

Parking

Parking

  • Attached Garage: Yes
  • Covered Spaces: 2
  • Garage Spaces: 2
  • Garage: Yes
  • Parking Features: Garage, Garage Faces Rear

Schools

Elementary School

  • Elementary School: Jerry Junkins

Utilities

Equipment

  • Cooling: Ceiling Fan(s), Central Air, Electric, Zoned
  • Heating: Central, Natural Gas, Zoned
  • Laundry Features: Electric Dryer Hookup, Gas Dryer Hookup, Utility Room, Full Size W/D Area, Washer Hookup
  • Other Equipment: Irrigation Equipment
  • Utilities: All Weather Road, Alley, City Sewer, City Water, Concrete, Curbs, Electricity Available, Individual Gas Meter, Individual Water Meter, Natural Gas Available, Sewer Available

Frequently Asked Questions

How many bedrooms and bathrooms does this single-family home have?

There are 4 bedrooms and 5 bathrooms in this single-family home at 6030 Club Oaks Drive .

What schools are nearby to 6030 Club Oaks Drive ?

Nearby schools include the Jerry Junkins Elementary School.

Does this single-family home have parking?

Yes, there are 2 parking spaces available for 6030 Club Oaks Drive .

How does 6030 Club Oaks Drive compare to other single-family homes in Bent Tree?

This single-family home is listed 54% above the average price for single-family homes in Bent Tree and has been on the market for 64 less days than the typical home in this area.

What is the square footage on this single-family home?

According to the MLS, this listing is 5,497 sqft.

6030 Club Oaks Drive is a 4-bedroom, 5-bath single-family home for sale in Dallas Texas 75248. Listed on Prevu for 13 days at $2,400,000. This home features 5,497 square feet of living space, located in Bent Tree. The median listing price for single-family homes in this area is $1,100,000. Nearby schools include Jerry Junkins Elementary School. Additional amenities include private outdoor space, dishwasher, pets allowed, elevator, air conditioning, parking, and swimming pool. Explore more single-family home listings in Dallas.

Based on information from NTREIS and/or other sources. All data, including all measurements and calculations of area, is obtained from various sources and has not been, and will not be, verified by Prevu or the MLS. Information is provided exclusively for consumer's personal, non-commercial use and may not be used for any purpose other than to identify prospective properties consumer may be interested in purchasing.

Full MLS Disclaimers

Rebate estimate is indicative only and based on listing price and estimated buyer's agent commission paid by owner, if applicable. Final rebates are subject to Terms of Use and may vary due to final negotiated transaction terms.