

Prevu by reAlpha
BuySellBlogBrowse Listings

603 Pearl StreetReading, MA 01867

For Sale

$1,750,000

Smart Buyer Rebate $8,750

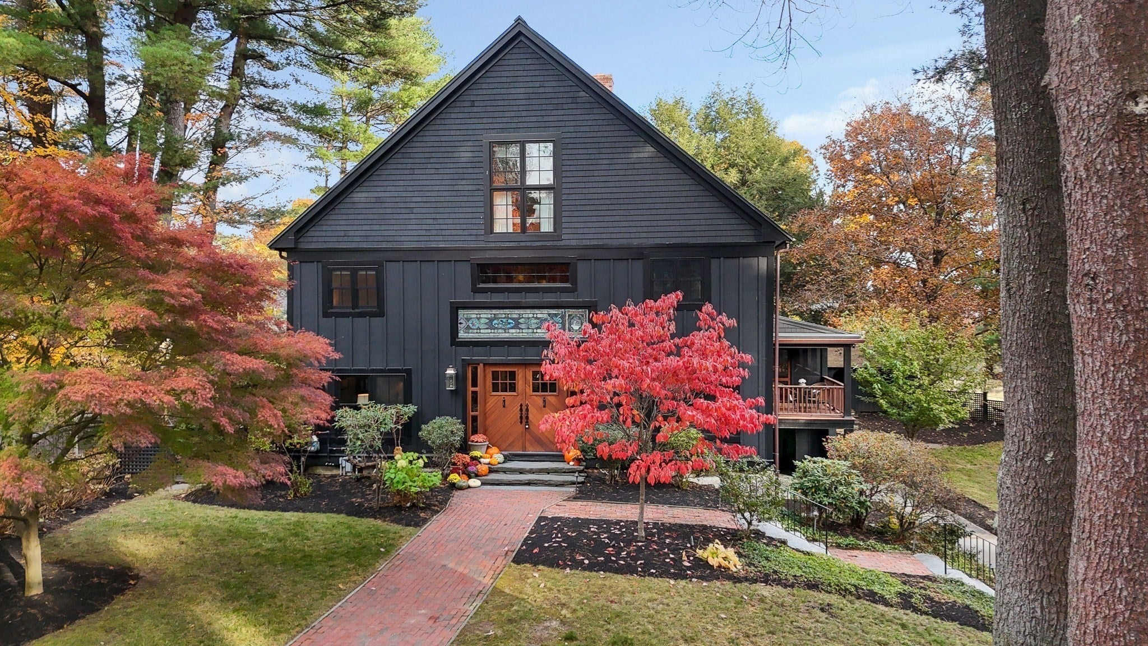
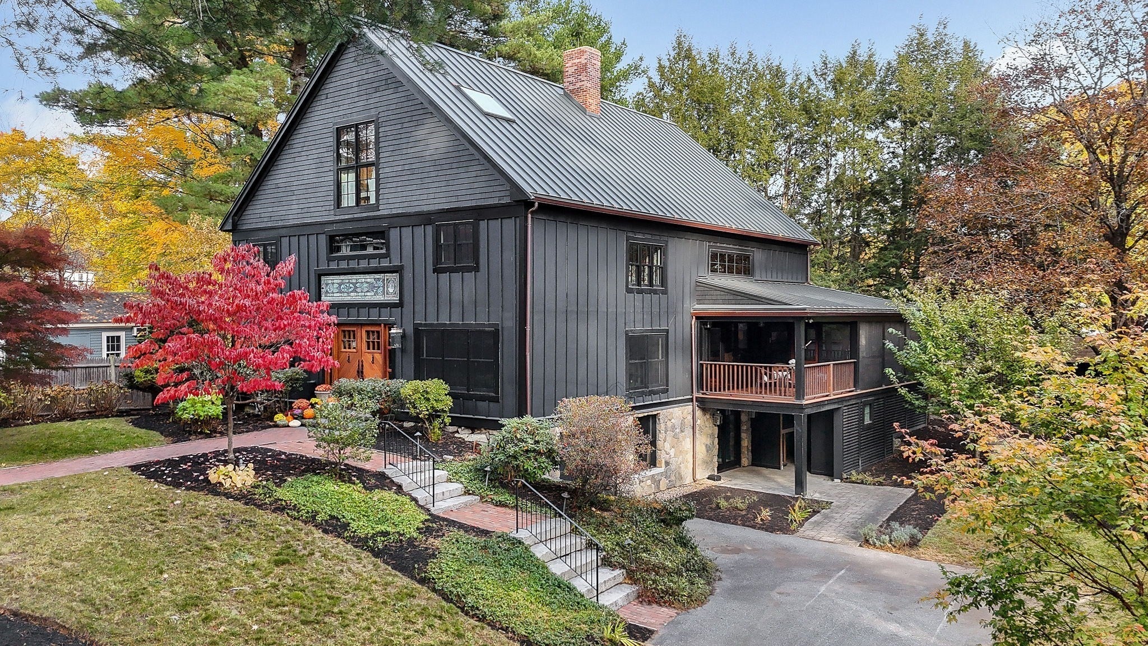
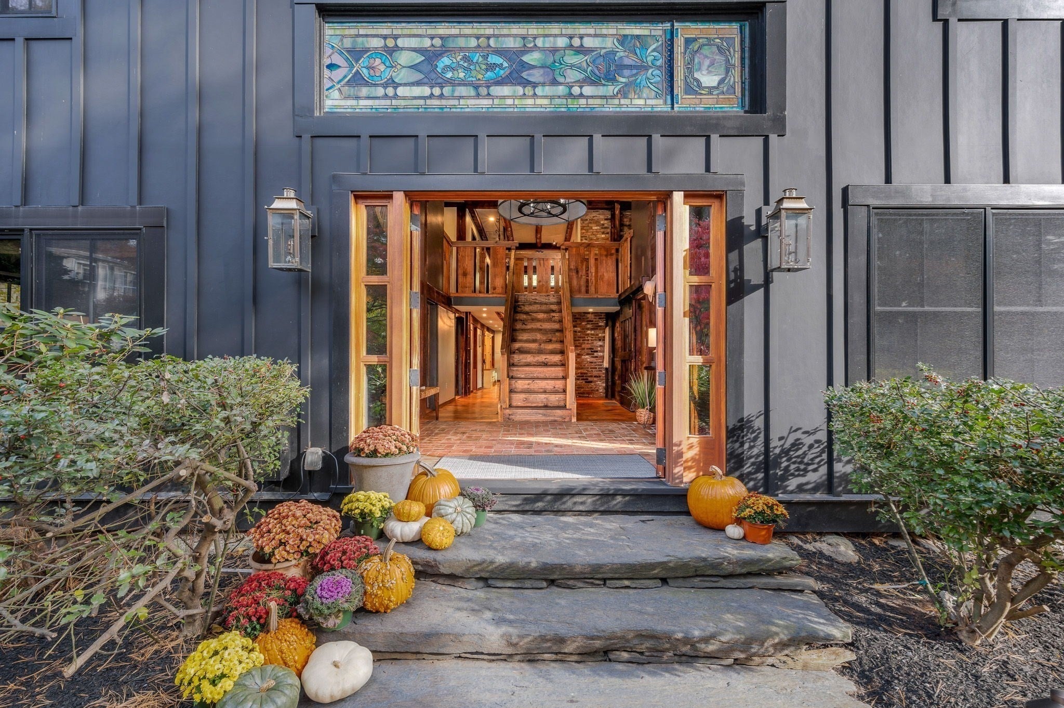
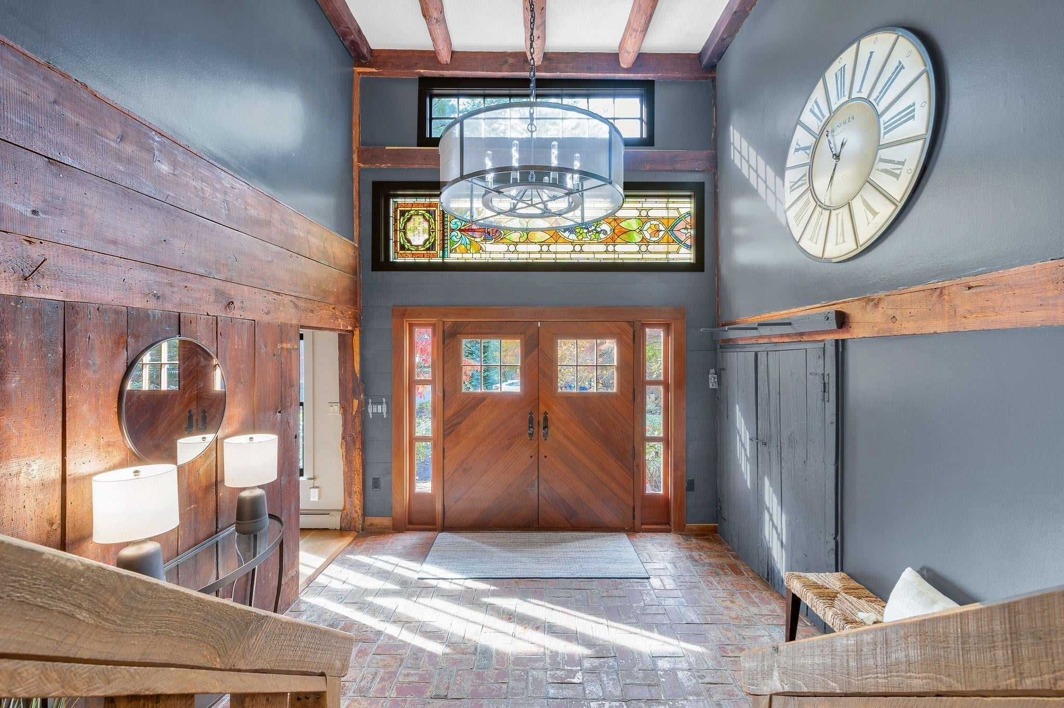
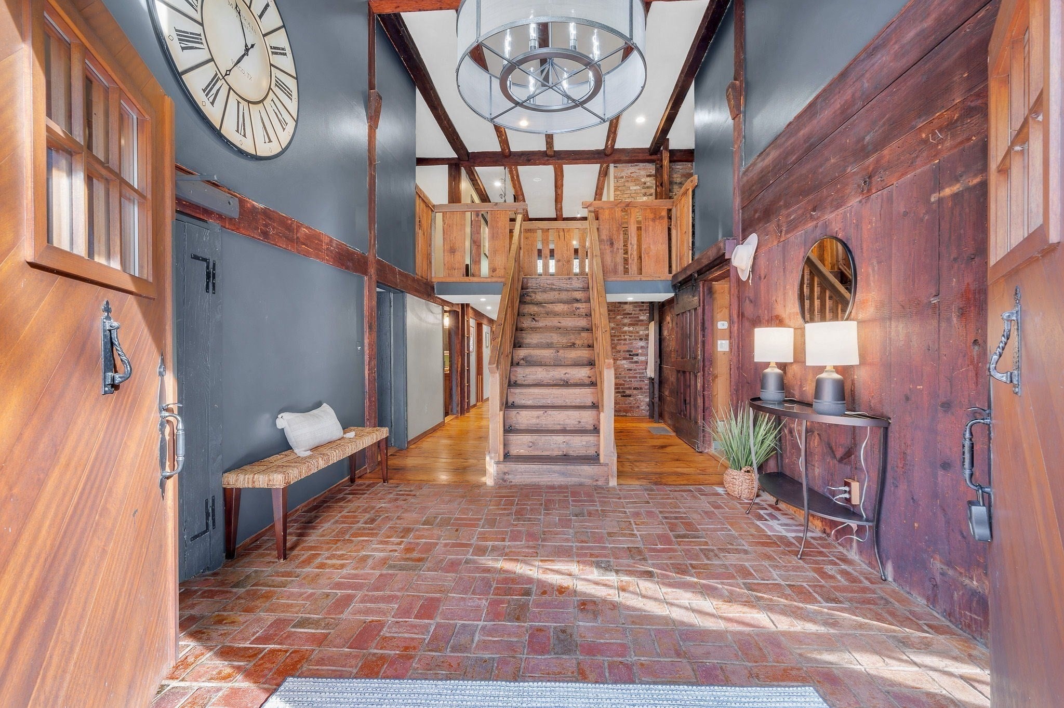
Once a large barn of the Batchelder Estate, this property is steeped in history and has been completely restored into an exceptional & grand home. Tucked away from the street this home blends character, design & elevated renovations throughout. As you approach threshold you will be in awe of rare natural bluestone, stained glass transom window, the careful selection of collective finishes including custom built mahogany front doors & Marvin Ultimate windows & doors throughout. A large open foyer welcomes you with a 15 foot ceiling & center staircase. From the hand-hewn beams, wide pumpkin pine & reclaimed oak floors this home's story will speak to you. The flexible floor plan offers 4 bedrooms & living spaces across 3 levels that provides privacy & an abundance of options. The 1st level offers a half bath & 3 "bonus" rooms that could be utilized to your discretion-home office, media room, home gym or living room. Sure to be the heartbeat of the home for entertaining, is the large & inviting 2-story great room centered around an impressive fireplace and spacious dining area. The large eat-in kitchen has been renovated with a design that compliments the rich history of the home & many culinary features sure to make entertaining a delight-including a large pantry, built-in custom refrigerator, double wall ovens, 6 burner cooktop w/pot filler & soapstone countertops. Enjoy the picturesque garden in the warmer months from the fabulous wrap-around, screened-in porch that expands your entertaining options complete with TV/Media connections & direct access from the great room and dining area. The 2nd level has 3 bedrooms & 2 bathrooms, a wrap-around balcony overlooking the great room with a wall of custom built-in bookshelves allows for a personal library. As you approach the 3rd level there is a spacious bonus room with skylight that leads to a spectacular "suite". The 3rd level is enveloped in architectural details & custom cabinetry, a sitting room with built-in bookshelves, a private bedroom, a walk-in closet & a linen alcove with cabinets & shelving. The final chapter of this storied home is THE most palatial & sun-drenched bathroom with skylight & palladium window, hand-tiled walk-in shower, a sumptuous soaking tub, a custom-built double vanity & leaded glass transom window. You will feel like you are at the spa! The professional landscaping with 2 peony beds has been carefully designed with intent, providing an outdoor oasis. 603 Pearl St awaits you!

Listed by Mary Ann Quinn Group

·

Wilson Wolfe Real Estate

·

6177106852

Last updated October 30, 2026

·

Source: MLSPin #73596589

Listing Facts

  • TypeSingle-family
  • NeighborhoodReading
  • Bedrooms4
  • Bathrooms4
  • Days on Prevu2
  • Taxes$16,219/year
  • Size4,089 sqft
  • Price per sqft$428

Amenities

  • Dishwasher
  • Private Outdoor Space
  • Washer/Dryer
  • Air Conditioning
  • Parking

Location

Mortgage Calculator

Listing History

10/29/2026
Listed by Wilson Wolfe Real Estate
$1,750,000
  1. 10/29/2026$1,750,000
    Listed by Wilson Wolfe Real Estate

Property Details for 603 Pearl Street

Association

Amenities

  • Community Features: Tennis Court(s), Park, Golf

Exterior

Construction

  • Roof: Metal
  • Window Features: Skylight(s), Insulated Windows
  • Year Built: 1860
  • Year Built Details: Approximate,Renovated Since
  • Architectural Style: Antique
  • Construction Materials: Frame
  • Exterior Features: Rain Gutters, Storage, Garden

Features

  • Fencing: Stone
  • Other Structures: Storage
  • Patio And Porch Features: Screened, Patio, Deck, Porch

Measurements

  • Building Area Total: 4,089
  • Building Area Units: Square Feet
  • Frontage Length: 120
  • Lot Features: Wooded, Level, Other, Landscaped
  • Lot Size Acres: 0.62
  • Lot Size Area: 0
  • Lot Size Square Feet: 27,086
  • Lot Size Units: Acres

Financial

Taxes

  • Parcel Number: 737789
  • Tax Annual Amount: $16,219.00
  • Tax Assessed Value: $1,479,800.00
  • Tax Year: 2026

Interior

Features

  • Appliances: Gas Water Heater, Water Heater, Oven, Dishwasher, Disposal, Range, Refrigerator, Washer, Dryer, Range Hood, Plumbed For Ice Maker
  • Fireplace: Yes
  • Fireplaces Total: 1
  • Flooring: Tile, Carpet, Concrete, Hardwood, Brick
  • Interior Features: Entrance Foyer, Beamed Ceilings, Other, Pantry, Walk-In Closet(s), Crown Molding

Measurements

  • Living Area: 4,089

Rooms

  • Basement: Full, Partially Finished, Walk-Out Access, Interior Entry, Concrete
  • Has Basement: Yes
  • Bathrooms Full: 3
  • Bathrooms Half: 1
  • Bathrooms Total Integer: 4
  • Bedrooms Total: 4
  • Rooms Total: 11

Other

Environmental

  • Green Energy Efficient: Thermostat

General

  • Exclusions: Japanese Maple Tree, Corner Curio Cabinet In 2nd Floor Bedroom, Appliances To Remain As Gifts.

Location

  • Tax Lot: 26

Parking

Parking

  • Attached Garage: Yes
  • Covered Spaces: 1
  • Garage Spaces: 1
  • Garage: Yes
  • Open Parking Spaces: 8
  • Open Parking: Yes
  • Parking Features: Paved, Garage Door Opener, Oversized, Off Street, Attached, Garage
  • Parking Total: 9

Schools

Elementary School

  • Elementary School: Call Supt.

High School

  • High School: Rmhs

Middle or Junior School

  • Middle Or Junior School: Call Supt.

Utilities

Equipment

  • Cooling: Central Air, Zoned
  • Has Cooling: Yes
  • Electric: Circuit Breakers, 200+ Amp Service
  • Heating: Natural Gas, Forced Air, Baseboard, Zoned
  • Has Heating: Yes
  • Laundry Features: Electric Dryer Hookup, Washer Hookup
  • Sewer: Private Sewer
  • Water Source: Public

Frequently Asked Questions

How many bedrooms and bathrooms does this single-family home have?

There are 4 bedrooms and 4 bathrooms in this single-family home at 603 Pearl Street.

What schools are nearby to 603 Pearl Street?

Nearby schools include the Call Supt. Elementary School, Call Supt. Middle School, and Rmhs High School.

Does this single-family home have parking?

Yes, there is 1 parking space available for 603 Pearl Street.

What are the annual taxes for 603 Pearl Street?

Annual taxes for this single-family home are estimated at $16,219.

How does 603 Pearl Street compare to other single-family homes in Reading?

This single-family home is listed 61% above the average price for single-family homes in Reading and has been on the market for 80 less days than the typical home in this area.

What is the square footage on this single-family home?

According to the MLS, this listing is 4,089 sqft.

603 Pearl Street is a 4-bedroom, 4-bath single-family home for sale in Reading MA 01867. On Prevu for 2 days at $1,750,000. This property features 4,089 square feet of living space, located in Reading. The median listing price for single-family homes in this area is $850,000. Nearby schools include Call Supt. Elementary School, Call Supt. Middle School, and Rmhs High School. The home offers private outdoor space, dishwasher, air conditioning, parking, and washer/dryer. View other single-family home listings in Middlesex County.

The property listing data and information, or the Images, set forth herein were provided to MLS Property Information Network, Inc. from third party sources, including sellers, lessors, landlords and public records, and were compiled by MLS Property Information Network, Inc. The property listing data and information, and the Images, are for the personal, non commercial use of consumers having a good faith interest in purchasing, leasing or renting listed properties of the type displayed to them and may not be used for any purpose other than to identify prospective properties which such consumers may have a good faith interest in purchasing, leasing or renting. MLS Property Information Network, Inc. and its subscribers disclaim any and all representations and warranties as to the accuracy of the property listing data and information, or as to the accuracy of any of the Images, set forth herein.

Full MLS Disclaimers

Rebate estimate is indicative only and based on listing price and estimated buyer's agent commission paid by owner, if applicable. Final rebates are subject to Terms of Use and may vary due to final negotiated transaction terms.