Prevu by reAlpha
BuySellBlogBrowse Listings

603 Davis ST 811Austin, TX 78701

For Sale

$475,000

Smart Buyer Rebate $4,750

Experience the pulse of downtown Austin from this elevated retreat above the vibrant Rainey Street District. Perfectly positioned with immediate access to the Lady Bird Lake Hike and Bike Trail, Residence 811 offers a sophisticated blend of urban energy and serenity.
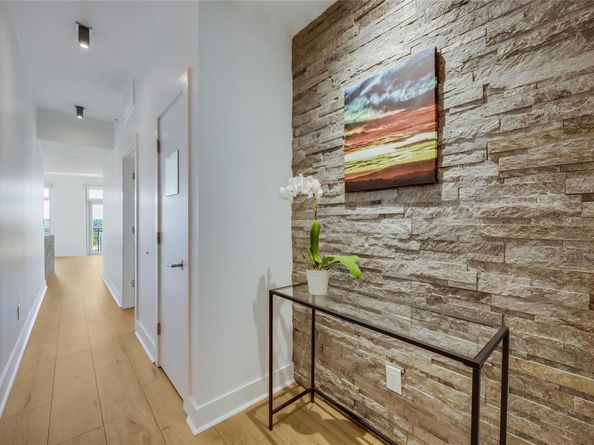
This thoughtfully designed one-bedroom plus office nook has been refreshed with new luxury vinyl plank flooring and fresh paint. Natural light pours into the living space, highlighting elegant stone accent walls that add texture and warmth. The kitchen is a chef’s delight, anchored by granite countertops and sleek stainless steel appliances. When it’s time to unwind, the spacious bathroom serves as a private spa with its double vanity, deep soaking tub, and separate walk-in shower.
The true showstopper is the expansive 8th-floor balcony. Step outside to take in 180-degree views of Lady Bird Lake, spectacular Texas sunsets, and a front-row seat to the holiday fireworks over Auditorium Shores.
Life at The Shore means enjoying a suite of premium amenities, including a 24-hour concierge, a fitness center, and a fenced dog area. The pool deck is an entertainer's dream, featuring BBQ grills, a cozy fireplace, and a shaded gazebo for breezy afternoons. Best of all, this unit includes two dedicated parking spaces in the secure garage—a rare find in the heart of the city.


Listed by Mylie Alrich

·

License #740592

·

Compass RE Texas, LLC

·

(512) 496-2078

Last updated July 31, 2026

·

Source: ACTRIS #1868069

Listing Facts

  • TypeCondo
  • NeighborhoodDowntown Austin
  • Bedrooms1
  • Bathrooms1
  • Days on PrevuNew Today
  • HOA/Maint. Fees$658/month
  • Taxes$8,652.64/year
  • Size1,029 sqft
  • Price per sqft$462

Amenities

  • Dishwasher
  • Private Outdoor Space
  • Washer/Dryer
  • Air Conditioning
  • Parking
  • Swimming Pool
  • Fitness Center

Location

Mortgage Calculator

Listing History

07/31/2026
Listed by Compass RE Texas, LLC
$475,000

Property Details for 603 Davis ST 811

Association

Amenities

  • Community Features: BBQ Pit/Grill, Controlled Access, Dog Park, Fitness Center, Garage Parking, Picnic Area, Pool, Property Manager On-Site, Rooftop Lounge

Fees

  • Association Fee: $658.00 Monthly
  • Association Fee Includes: Common Area Maintenance, Parking, Trash, Water

General

  • Association Name: THE SHORE, A Condominium

Exterior

Construction

  • Property Condition: Resale
  • Roof: Concrete
  • Window Features: Double Pane Windows, Insulated Windows
  • Year Built: 2006
  • Construction Materials: Concrete
  • Exterior Features: Balcony

Features

  • Direction Faces: North
  • Patio And Porch Features: Covered
  • View: City, Lake, Water

Measurements

  • Lot Features: Level
  • Lot Size Acres: 0.00
  • Lot Size Area: 0
  • Lot Size Square Feet: 196

Financial

Taxes

  • Parcel Number: 02030315560000
  • Tax Annual Amount: $8,652.64
  • Tax Assessed Value: $484,709.00
  • Tax Year: 2026

Interior

Features

  • Appliances: Dishwasher, Disposal, Dryer, Free-Standing Gas Range, Refrigerator, Washer
  • Flooring: Vinyl
  • Interior Features: Breakfast Bar, Granite Counters, Open Floorplan, Smart Thermostat, Walk-In Closet(s)

Measurements

  • Living Area: 1,029
  • Living Area Source: Public Records

Rooms

  • Bathrooms Full: 1
  • Bathrooms Total Integer: 1
  • Bedrooms Total: 1
  • Main Level Bedrooms: 1

Other

Location

  • Subdivision Name: Shore A Condo Amd The
  • Tax Lot: 811

Parking

Parking

  • Covered Spaces: 2
  • Garage Spaces: 2
  • Garage: Yes
  • Parking Features: Assigned, Covered, Garage
  • Parking Total: 2

Schools

Elementary School

  • Elementary School: Mathews
  • Elementary School District: Austin ISD

High School

  • High School: Austin
  • High School District: Austin ISD

Middle or Junior School

  • Middle Or Junior School: O Henry
  • Middle Or Junior School District: Austin ISD

Utilities

Equipment

  • Cooling: Central Air
  • Heating: Central
  • Sewer: Public Sewer
  • Utilities: Electricity Connected, Internet-Fiber, Sewer Connected, Water Connected
  • Water Source: Public

Frequently Asked Questions

How many bedrooms and bathrooms does this condo have?

There is 1 bedroom and 1 bathroom in this condo at 603 Davis ST 811.

What schools are nearby to 603 Davis ST 811?

Nearby schools include the Mathews Elementary School, O Henry Middle School, and Austin High School.

Does this condo have parking?

Yes, there are 2 parking spaces available for 603 Davis ST 811.

What are the annual taxes for 603 Davis ST 811?

Annual taxes for this condo are estimated at $8,652.

How does 603 Davis ST 811 compare to other condos in Downtown Austin?

This condo is listed 51% below the average price for condos in Downtown Austin and has been on the market for 118 less days than the typical home in this area.

What building or home owners association is the condo part of?

This condo is part of the THE SHORE, A Condominium home owners association.

What is the square footage on this condo?

According to the MLS, this listing is 1,029 sqft.

603 Davis ST 811 is a 1-bedroom, 1-bath condo for sale in Austin TX 78701. On Prevu for 0 days at $475,000. This residence features 1,029 square feet of living space, located in Downtown Austin. The median listing price for condos in this area is $650,000. Nearby schools include Mathews Elementary School, O Henry Middle School, and Austin High School. Additional amenities include private outdoor space, dishwasher, air conditioning, fitness center, parking, swimming pool, and washer/dryer. Browse more condo listings in Austin.

Based on information from ACTRIS and/or other sources. All data, including all measurements and calculations of area, is obtained from various sources and has not been, and will not be, verified by Prevu or the MLS. Information is provided exclusively for consumer's personal, non-commercial use and may not be used for any purpose other than to identify prospective properties consumer may be interested in purchasing.

Full MLS Disclaimers

Rebate estimate is indicative only and based on listing price and estimated buyer's agent commission paid by owner, if applicable. Final rebates are subject to Terms of Use and may vary due to final negotiated transaction terms.