

Prevu by reAlpha
BuySellBlogBrowse Listings

603 Davis ST 101Austin, TX 78701

For Sale

$1,450,000

Smart Buyer Rebate $14,500

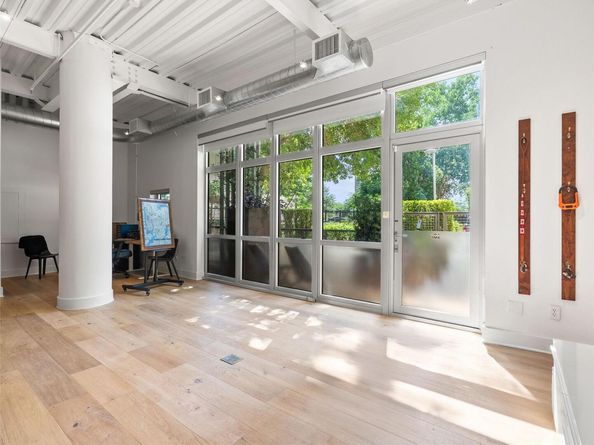
LOCATED ONE BLOCK OFF OF RAINEY STREET, this ultra-rare Downtown Austin maisonette is a self-contained condominium that is spread across three floors connected by an internal staircase and an independent, private entrance from the outside at street level. The Shore unit 101 could be the perfect live/work space for an art gallery, attorney's office, architect, interior designer, wealth manager, boutique real estate office, family office, or consulting business. Use the ground floor commercially and live on the two floors above, or use it all as a fabulous three story townhome. Recently renovated, including wide plank hardwood flooring on all three levels. Beautifully landscaped entry terrace. Second floor balcony with glass handrails. Two ground floor secure garage spaces. Full access to on site concierge and all building amenities.

Listed by Matt Easterling

·

License #520568

·

Kuper Sotheby's Int'l Realty

·

(512) 297-9550

Last updated July 31, 2026

·

Source: ACTRIS #4772814

Listing Facts

  • TypeCondo
  • NeighborhoodDowntown Austin
  • Bedrooms2
  • Bathrooms3
  • Days on Prevu7
  • HOA/Maint. Fees$1,029/month
  • Size1,690 sqft
  • Price per sqft$858

Amenities

  • Dishwasher
  • Private Outdoor Space
  • Air Conditioning
  • Parking
  • Swimming Pool
  • Fitness Center

Location

Mortgage Calculator

Listing History

07/24/2026
Listed by Kuper Sotheby's Int'l Realty
$1,450,000

Property Details for 603 Davis ST 101

Association

Amenities

  • Community Features: BBQ Pit/Grill, Cluster Mailbox, Common Grounds, Concierge, Conference/Meeting Room, Controlled Access, Dog Park, Fitness Center, Gated, Google Fiber, Lock And Leave, Maintenance On-Site, Pool, Property Manager On-Site, Recycling Area/Center, Street Lights, U-Verse, Underground Utilities

Fees

  • Association Fee: $1,029.00 Monthly
  • Association Fee Includes: Common Area Maintenance, Insurance, Maintenance Grounds, Maintenance Structure, Security, Sewer, Trash

General

  • Association Name: The Shore

Exterior

Construction

  • Property Attached: Yes
  • Property Condition: Resale
  • Roof: Membrane
  • Window Features: Drapes, Window Treatments
  • Year Built: 2006
  • Construction Materials: Concrete, Glass, Metal Siding, Synthetic Stucco
  • Exterior Features: Balcony, Private Entrance

Features

  • Direction Faces: West
  • Fencing: Gate, Masonry, Wrought Iron
  • Patio And Porch Features: Enclosed, Terrace
  • View: City

Measurements

  • Lot Features: Curbs, Level, Trees-Large (Over 40 Ft), Trees-Medium (20 Ft - 40 Ft), Views
  • Lot Size Acres: 0.00
  • Lot Size Area: 0
  • Lot Size Square Feet: 304

Financial

Taxes

  • Parcel Number: 02030315160000
  • Tax Assessed Value: $825,000.00
  • Tax Year: 2024

Interior

Features

  • Appliances: Convection Oven, Dishwasher, Disposal, Ice Maker, Microwave, Electric Oven, Double Oven, Plumbed For Ice Maker, Free-Standing Electric Range, Refrigerator, Free-Standing Refrigerator, Self Cleaning Oven, Stainless Steel Appliance(s), Vented Exhaust Fan
  • Flooring: Tile, Wood
  • Interior Features: Ceiling Fan(s), High Ceilings, Multiple Living Areas

Measurements

  • Living Area: 1,690
  • Living Area Source: Plans

Rooms

  • Bathrooms Full: 2
  • Bathrooms Half: 1
  • Bathrooms Total Integer: 3
  • Bedrooms Total: 2

Other

Location

  • Subdivision Name: Shore A Condo Amd The
  • Tax Lot: 101
  • Water Body Name: Lady Bird Lake

Parking

Parking

  • Covered Spaces: 2
  • Garage Spaces: 2
  • Garage: Yes
  • Parking Features: Deeded, Garage, Gated, Guest, Reserved, Secured
  • Parking Total: 2

Schools

Elementary School

  • Elementary School: Mathews
  • Elementary School District: Austin ISD

High School

  • High School: Austin
  • High School District: Austin ISD

Middle or Junior School

  • Middle Or Junior School: O Henry
  • Middle Or Junior School District: Austin ISD

Utilities

Equipment

  • Cooling: Ceiling Fan(s), Central Air, Electric, Multi Units, Separate Meters, Zoned
  • Heating: Central, Electric
  • Sewer: Public Sewer
  • Utilities: Electricity Connected, Internet-Fiber, Natural Gas Not Available, Phone Available, Sewer Connected, Underground Utilities, Water Connected
  • Water Source: Public

Frequently Asked Questions

How many bedrooms and bathrooms does this condo have?

There are 2 bedrooms and 3 bathrooms in this condo at 603 Davis ST 101.

What schools are nearby to 603 Davis ST 101?

Nearby schools include the Mathews Elementary School, O Henry Middle School, and Austin High School.

Does this condo have parking?

Yes, there are 2 parking spaces available for 603 Davis ST 101.

How does 603 Davis ST 101 compare to other condos in Downtown Austin?

This condo is listed 49% above the average price for condos in Downtown Austin and has been on the market for 111 less days than the typical home in this area.

What building or home owners association is the condo part of?

This condo is part of the The Shore home owners association.

What is the square footage on this condo?

According to the MLS, this listing is 1,690 sqft.

603 Davis ST 101 is a 2-bedroom, 3-bath condo for sale in Austin TX 78701. On Prevu for 7 days at $1,450,000. This residence features 1,690 square feet of living space, located in Downtown Austin. The median listing price for condos in this area is $650,000. Nearby schools include Mathews Elementary School, O Henry Middle School, and Austin High School. Additional amenities include private outdoor space, dishwasher, air conditioning, fitness center, parking, and swimming pool. View other condo listings in Austin.

Based on information from ACTRIS and/or other sources. All data, including all measurements and calculations of area, is obtained from various sources and has not been, and will not be, verified by Prevu or the MLS. Information is provided exclusively for consumer's personal, non-commercial use and may not be used for any purpose other than to identify prospective properties consumer may be interested in purchasing.

Full MLS Disclaimers

Rebate estimate is indicative only and based on listing price and estimated buyer's agent commission paid by owner, if applicable. Final rebates are subject to Terms of Use and may vary due to final negotiated transaction terms.