

Prevu by reAlpha
BuySellBlogBrowse Listings

603 Castle DrivePalm Beach Gardens, FL 33410

For Sale

$727,000

Smart Buyer Rebate $7,270

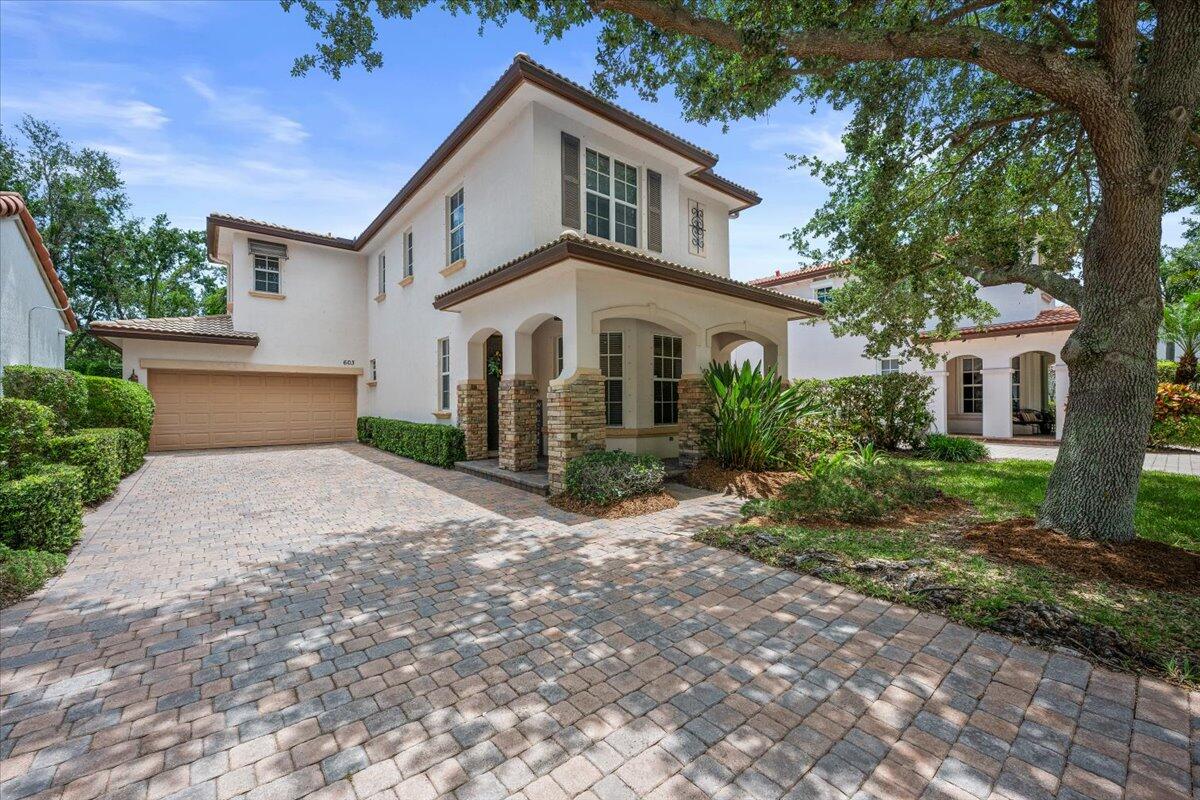
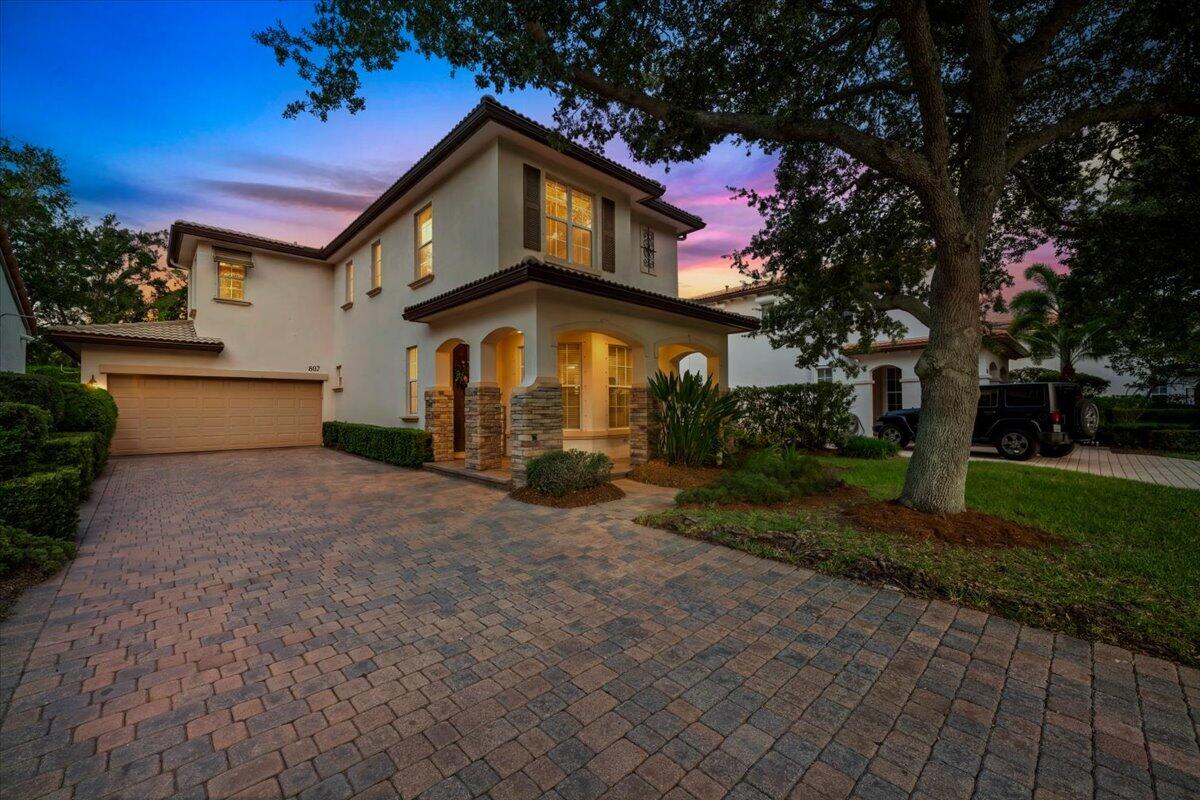
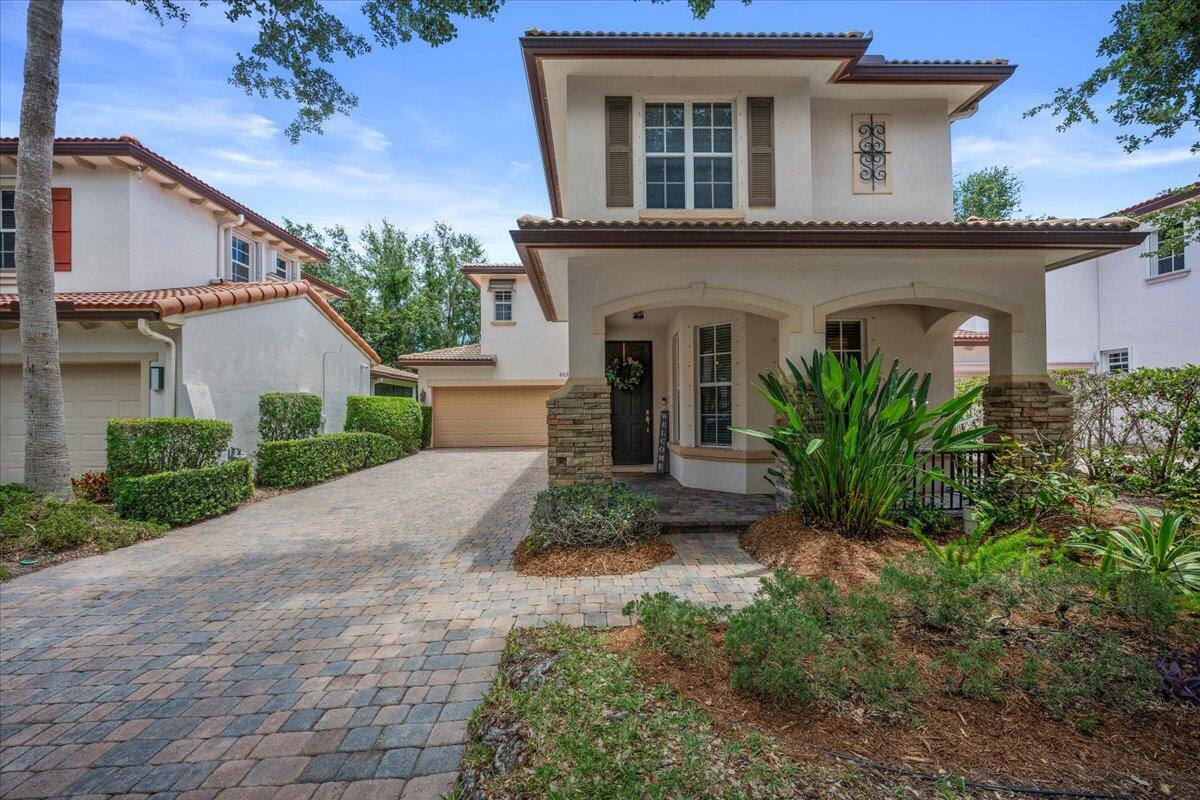
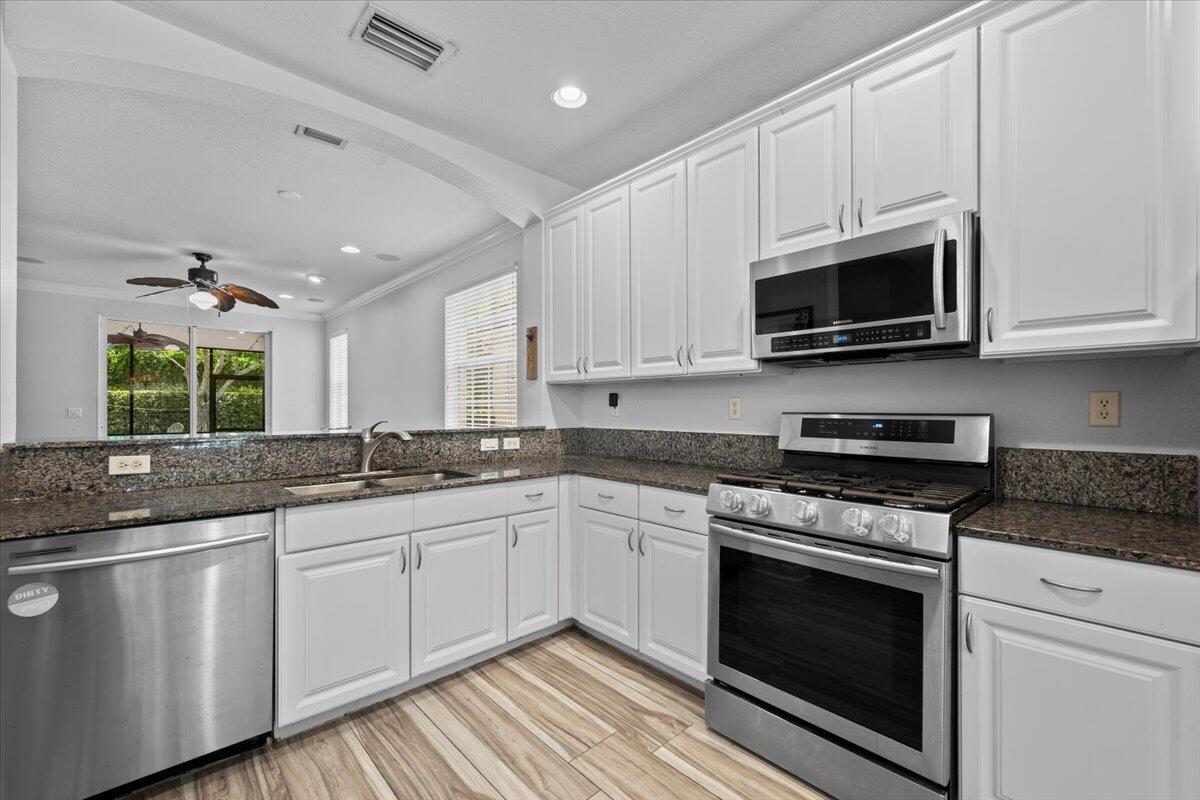
Wow!! Beautifully Updated 3 Bed/2.5 Bath Home Situated Towards a Cul-De-Sac. Large Fenced-In Backyard with Easy Care Synthetic Turf + a Rare Screened-In Patio/Lanai, Perfect for Entertaining. Open Modern Kitchen has Top Notch Appliances, Granite Counter Tops & Separate Windowed Breakfast Area. Spacious Great Room (Living /Dining Areas). Large Owner's Suite has an Updated Owner's Bathroom with River Stone Floors. 2nd & 3rd Bedrooms have Ample Closet Space. Plank Tile Floors, Oversized Driveway, Ideally Located within Easy Walking Distance to the Clubhouse, Lake & Pool. AC Units 2020, Water Heater 2017. Evergrene has Resort-Like Amenities, Minutes to the Beach, Tennis Center, Public Golf Courses, Restaurants, Shops & Airport. "A" Rated Schools.

Listed by Sam Elias

·

License #3108749

·

The Agency Florida LLC

·

5613739912

Listed by Rosemary Elias

·

License #3105777

·

The Agency Florida LLC

Last updated May 31, 2026

·

Source: BeachesMLS #B26032774

Listing Facts

  • TypeSingle-family
  • NeighborhoodEvergrene
  • Bedrooms3
  • Bathrooms2.5
  • Days on Prevu65
  • HOA/Maint. Fees$577.69/month
  • Taxes$7,319.04/year
  • Size1,651 sqft
  • Price per sqft$440

Amenities

  • Dishwasher
  • Private Outdoor Space
  • Washer/Dryer
  • Pets Allowed
  • Air Conditioning
  • Parking
  • Swimming Pool
  • Fitness Center

Location

Mortgage Calculator

Listing History

05/27/2026
Listed by The Agency Florida LLC
$727,000

Property Details for 603 Castle Drive

Association

Amenities

  • Association Amenities: Pool, Basketball Court, Clubhouse, Fitness Center, Gated, Management, Playground, Recreation Facilities, Spa/Hot Tub, Security
  • Community Features: Gated
  • Pets Allowed: Yes

Fees

  • Association Fee: $577.69 Monthly
  • Association Fee Includes: Cable TV, Maintenance Grounds, Security, Trash

General

  • Number Of Units In Community: 963

Exterior

Construction

  • Roof: Barrel
  • Stories: 2
  • Stories Total: 2
  • Structure Type: House
  • Window Features: Blinds
  • Year Built: 2005
  • Architectural Style: Mediterranean
  • Construction Materials: Frame, Stucco
  • Entry Location: Entry Level Living Area Y
  • Exterior Features: Garden

Features

  • Direction Faces: West
  • Fencing: Back Yard, Fenced
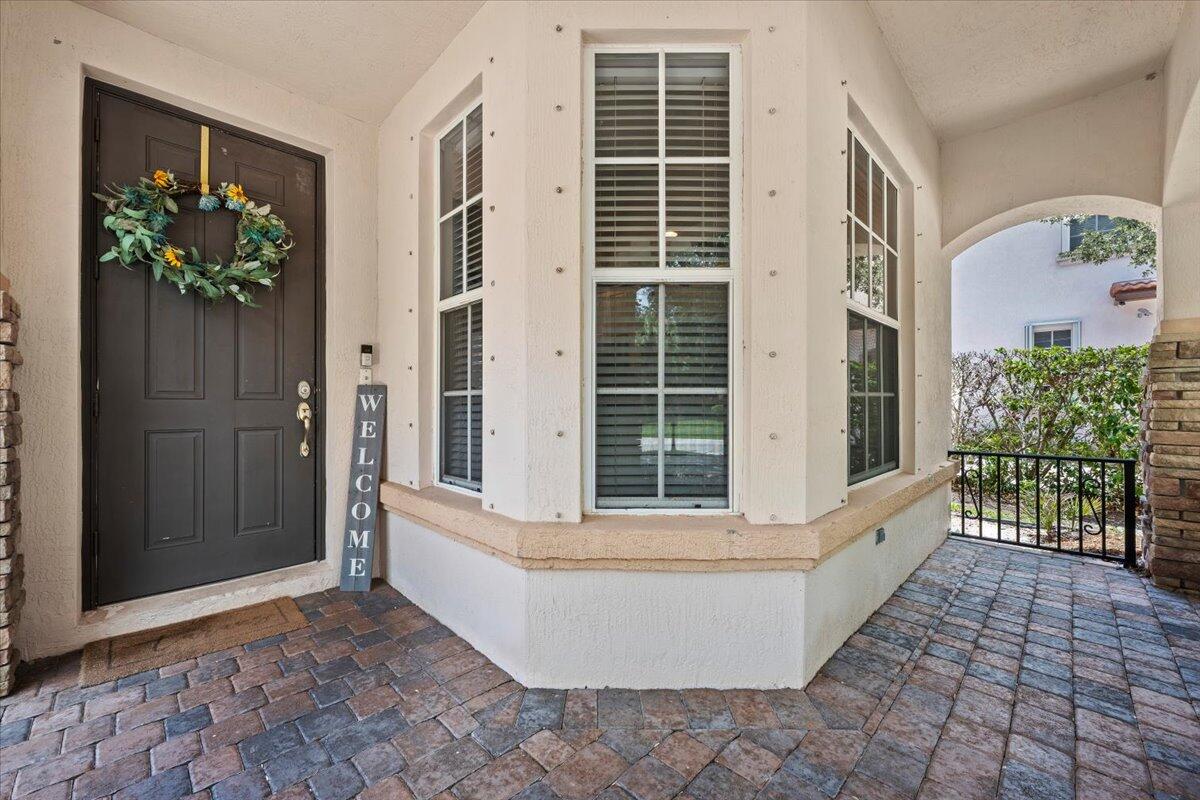
  • Patio And Porch Features: Patio, Porch, Screened
  • Pool Features: Association
  • View: Garden

Measurements

  • Building Area Total: 2,396
  • Lot Features: Garden

Financial

Taxes

  • Parcel Number: 52424125120000300
  • Tax Annual Amount: $7,319.04
  • Tax Year: 2025

Interior

Features

  • Appliances: Cooktop, Dryer, Dishwasher, Electric Range, Gas Range, Microwave, Oven, Range, Refrigerator, Washer
  • Flooring: Carpet, Tile
  • Interior Features: Eat-in Kitchen, Pantry, Soaking Tub, Walk-In Closet(s), Bar

Measurements

  • Living Area: 1,651
  • Living Area Source: Public Records

Rooms

  • Bathrooms Full: 2
  • Bathrooms Half: 1
  • Bathrooms Total Integer: 3
  • Bedrooms Total: 3
  • Main Level Bathrooms: 1

Other

Location

  • Subdivision Name: EVERGRENE

Parking

Parking

  • Attached Garage: Yes
  • Covered Spaces: 2
  • Garage Spaces: 2
  • Garage: Yes
  • Parking Features: Attached, Driveway, Garage
  • Parking Total: 2

Schools

Elementary School

  • Elementary School: Marsh Pointe

High School

  • High School: William T. Dwyer

Middle or Junior School

  • Middle Or Junior School: Watson B. Duncan

Utilities

Equipment

  • Cooling: Central Air, Electric
  • Has Cooling: Yes
  • Heating: Central, Electric
  • Has Heating: Yes
  • Laundry Features: Washer Hookup, Gas Dryer Hookup, Inside, Laundry Closet
  • Sewer: Public Sewer
  • Utilities: Cable Available, Electricity Connected, Natural Gas Connected, Sewer Connected, Water Connected
  • Water Source: Public

Frequently Asked Questions

How many bedrooms and bathrooms does this single-family home have?

There are 3 bedrooms and 2.5 bathrooms in this single-family home at 603 Castle Drive.

What schools are nearby to 603 Castle Drive?

Nearby schools include the Marsh Pointe Elementary School, Watson B. Duncan Middle School, and William T. Dwyer High School.

Does this single-family home have parking?

Yes, there are 2 parking spaces available for 603 Castle Drive.

What are the annual taxes for 603 Castle Drive?

Annual taxes for this single-family home are estimated at $7,319.

How does 603 Castle Drive compare to other single-family homes in Evergrene?

This single-family home is listed 30% below the average price for single-family homes in Evergrene and has been on the market for 17 less days than the typical home in this area.

What is the square footage on this single-family home?

According to the MLS, this listing is 1,651 sqft.

603 Castle Drive is a 3-bedroom, 2.5-bath single-family home for sale in Palm Beach Gardens FL 33410. On Prevu for 65 days at $727,000. This home features 1,651 square feet of living space, located in Evergrene. The median listing price for single-family homes in this area is $839,000. Nearby schools include Marsh Pointe Elementary School, Watson B. Duncan Middle School, and William T. Dwyer High School. Additional amenities include private outdoor space, dishwasher, pets allowed, air conditioning, fitness center, parking, swimming pool, and washer/dryer. Browse more single-family home listings in Palm Beach Gardens.

Based on information from Beaches MLS and/or other sources. All data, including all measurements and calculations of area, is obtained from various sources and has not been, and will not be, verified by Prevu or the MLS. Information is provided exclusively for consumer's personal, non-commercial use and may not be used for any purpose other than to identify prospective properties consumer may be interested in purchasing.

Full MLS Disclaimers

Rebate estimate is indicative only and based on listing price and estimated buyer's agent commission paid by owner, if applicable. Final rebates are subject to Terms of Use and may vary due to final negotiated transaction terms.