

Prevu by reAlpha
BuySellBlogBrowse Listings

6025 Wester Avenue Fort Worth, Texas 76133

For Sale

$336,900

Smart Buyer Rebate $3,369

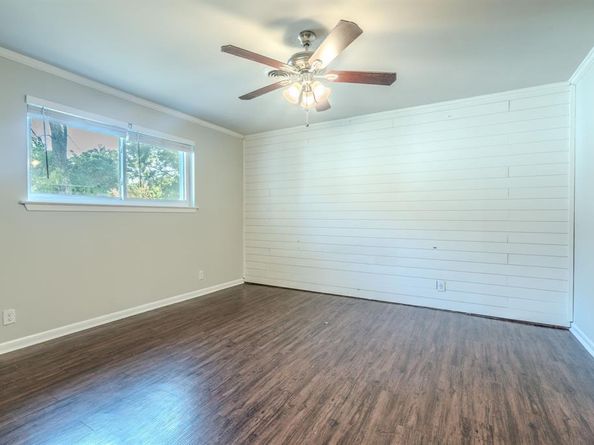
This traditional darling has been thoughtfully updated and is ready to welcome its next owner! Featuring an open-concept living and kitchen area, the home offers an inviting space for everyday living and effortless entertaining.

The gourmet kitchen takes center stage with a generous 10-foot granite island, abundant natural light, and a convenient window bench with hidden storage. The cozy living area features a new wood-burning fireplace insert and a one-of-a-kind mantel crafted from reclaimed wood harvested from an 1800s-era grain threshing barn. The same beautiful reclaimed wood was incorporated into the laundry room shelving, adding warmth and character throughout the home.

Outside, the wonderful backyard provides plenty of room to gather, relax, and host memorable get-togethers with family and friends. With its blend of thoughtful updates, unique character, natural light, and inviting spaces, this home is ready for its next chapter.

Listed by Baylee schuetzeberg

·

Keller Williams Realty C. P.

·

512-616-4000

Listed by Aaron Hickman

·

Keller Williams Realty C. P.

Last updated August 17, 2026

·

Source: NTREIS #21361426

Listing Facts

  • TypeSingle-family
  • NeighborhoodWedgwood Middle
  • Bedrooms3
  • Bathrooms2
  • Days on Prevu30
  • Size1,895 sqft
  • Price per sqft$178

Amenities

  • Dishwasher
  • Washer/Dryer
  • Pets Allowed
  • Parking

Location

Mortgage Calculator

Listing History

08/16/2026
Listed by Keller Williams Realty C. P.
$336,900
  1. 08/16/2026$336,900
    Listed by Keller Williams Realty C. P.

Property Details for 6025 Wester Avenue

Exterior

Construction

  • Year Built: 1963

Measurements

  • Lot Size Acres: 0.23
  • Lot Size Area: 0
  • Lot Size Square Feet: 10,410
  • Lot Size Units: Acres

Financial

Taxes

  • Parcel Number: 03356507

Interior

Features

  • Appliances: Dishwasher, Disposal, Dryer, Electric Range, Microwave, Refrigerator, Washer
  • Fireplace Features: Wood Burning
  • Fireplaces Total: 1
  • Interior Features: Built-in Features, Cable TV Available, Kitchen Island, Open Floorplan, Pantry, Walk-In Closet(s)

Measurements

  • Living Area: 1,895

Rooms

  • Bathrooms Full: 2
  • Bathrooms Total Integer: 2
  • Bedrooms Total: 3

Other

Location

  • Subdivision Name: Wedgwood Add
  • Tax Block: 147
  • Tax Lot: 10

Parking

Parking

  • Attached Garage: Yes
  • Covered Spaces: 2
  • Garage Spaces: 2
  • Garage: Yes
  • Parking Features: Garage

Schools

Elementary School

  • Elementary School: Bruceshulk

Utilities

Equipment

  • Utilities: City Sewer, City Water, Individual Gas Meter, Individual Water Meter

Frequently Asked Questions

How many bedrooms and bathrooms does this single-family home have?

There are 3 bedrooms and 2 bathrooms in this single-family home at 6025 Wester Avenue .

What schools are nearby to 6025 Wester Avenue ?

Nearby schools include the Bruceshulk Elementary School.

Does this single-family home have parking?

Yes, there are 2 parking spaces available for 6025 Wester Avenue .

How does 6025 Wester Avenue compare to other single-family homes in Wedgwood Middle?

This single-family home is listed 5% above the average price for single-family homes in Wedgwood Middle and has been on the market for 71 less days than the typical home in this area.

What is the square footage on this single-family home?

According to the MLS, this listing is 1,895 sqft.

6025 Wester Avenue is a 3-bedroom, 2-bath single-family home for sale in Fort Worth Texas 76133. Listed on Prevu for 30 days at $336,900. This home features 1,895 square feet of living space, located in Wedgwood Middle. The median listing price for single-family homes in this area is $322,400. Nearby schools include Bruceshulk Elementary School. Additional amenities include dishwasher, pets allowed, parking, and washer/dryer. View other single-family home listings in Fort Worth.

Based on information from NTREIS and/or other sources. All data, including all measurements and calculations of area, is obtained from various sources and has not been, and will not be, verified by Prevu or the MLS. Information is provided exclusively for consumer's personal, non-commercial use and may not be used for any purpose other than to identify prospective properties consumer may be interested in purchasing.

Full MLS Disclaimers

Rebate estimate is indicative only and based on listing price and estimated buyer's agent commission paid by owner, if applicable. Final rebates are subject to Terms of Use and may vary due to final negotiated transaction terms.