

Prevu by reAlpha
BuySellBlogBrowse Listings

602 Sterling Drive Benbrook, Texas 76126

For Sale

$675,000

Smart Buyer Rebate $6,750

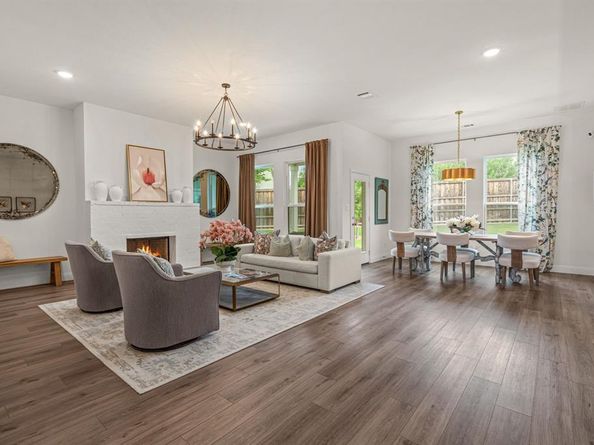
Built in 2023, this former Clarity Homes model home is perfectly positioned on one of the premier homesites in Brookside, spanning nearly 0.40 acres. Showcasing Clarity's sought-after Wells floor plan, this stunning Tudor-inspired residence blends timeless architecture with thoughtfully curated designer finishes and an exceptional open-concept layout.
The heart of the home is a chef's kitchen featuring stainless steel appliances, abundant cabinetry, an oversized island, and seamless flow into the spacious living and dining areas—perfect for everyday living and effortless entertaining. Designer lighting throughout enhances the home's sophisticated style.
Offering 4 bedrooms, 2.5 bathrooms, 2,713 square feet, a spacious game room, mudroom, and attached two-car garage, the floor plan is both functional and versatile. The downstairs guest bedroom can easily serve as a private home office, providing flexibility to fit your lifestyle.
The luxurious primary suite is a true retreat, complete with dual vanities, a relaxing garden tub, a large walk-in shower, and an oversized walk-in closet with exceptional storage.
Step outside to an expansive backyard with plenty of room for a future pool, outdoor entertaining, pets, or play. The beautifully landscaped grounds are complemented by a full irrigation system, making it easy to enjoy the outdoor space year-round.
Ideally located just minutes from Benbrook Lake, shopping, dining, and downtown Fort Worth, this home offers the perfect balance of peaceful suburban living and convenient city access.

Listed by John Zimmerman

·

Compass RE Texas, LLC

·

817-247-6464

Listed by Dane Steinhagen

·

Compass RE Texas, LLC

Last updated July 28, 2026

·

Source: NTREIS #21339787

Listing Facts

  • TypeSingle-family
  • NeighborhoodBenbrook
  • Bedrooms4
  • Bathrooms3
  • Days on Prevu5
  • HOA/Maint. Fees$750/annual
  • Size2,713 sqft
  • Price per sqft$249

Amenities

  • Dishwasher
  • Private Outdoor Space
  • Pets Allowed
  • Air Conditioning
  • Parking

Location

Mortgage Calculator

Listing History

07/27/2026
Listed by Compass RE Texas, LLC
$675,000

Property Details for 602 Sterling Drive

Association

Fees

  • Association Fee: $750.00 Annually
  • Association Fee Includes: Full Use Of Facilities, Maintenance Grounds, Management Fees

Exterior

Construction

  • Roof: Shingle
  • Window Features: Window Coverings
  • Year Built: 2023
  • Year Built Details: New Construction - Complete
  • Architectural Style: Tudor
  • Construction Materials: Brick, Siding
  • Exterior Features: Covered Patio/Porch, Rain Gutters, Lighting, Private Yard

Features

  • Fencing: Fenced, Gate, Wood
  • Patio And Porch Features: Covered

Measurements

  • Lot Features: Cul-De-Sac, Sprinkler System, Subdivision
  • Lot Size Acres: 0.38
  • Lot Size Area: 0
  • Lot Size Square Feet: 16,814
  • Lot Size Units: Acres

Financial

Taxes

  • Parcel Number: 42847395

Interior

Features

  • Appliances: Dishwasher, Disposal, Electric Cooktop, Electric Oven, Electric Range, Electric Water Heater, Microwave, Refrigerator
  • Fireplace Features: Wood Burning
  • Fireplaces Total: 1
  • Flooring: Carpet, Luxury Vinyl Plank, Tile
  • Interior Features: Cable TV Available, Chandelier, Decorative Lighting, Eat-in Kitchen, Granite Counters, Kitchen Island, Open Floorplan, Pantry, Walk-In Closet(s), Wired For Data

Measurements

  • Living Area: 2,713

Rooms

  • Bathrooms Full: 2
  • Bathrooms Half: 1
  • Bathrooms Total Integer: 3
  • Bedrooms Total: 4

Other

Location

  • Subdivision Name: Brookside
  • Tax Block: 2
  • Tax Lot: 17

Parking

Parking

  • Attached Garage: Yes
  • Covered Spaces: 2
  • Garage Spaces: 2
  • Garage: Yes
  • Parking Features: Additional Parking, Concrete, Garage, No Garage

Schools

Elementary School

  • Elementary School: Westpark

Utilities

Equipment

  • Cooling: Ceiling Fan(s), Central Air, Electric
  • Heating: Central, Electric
  • Laundry Features: Electric Dryer Hookup, Utility Room, Full Size W/D Area, Dryer Hookup, Washer Hookup
  • Other Equipment: Irrigation Equipment
  • Utilities: City Sewer, City Water

Frequently Asked Questions

How many bedrooms and bathrooms does this single-family home have?

There are 4 bedrooms and 3 bathrooms in this single-family home at 602 Sterling Drive .

What schools are nearby to 602 Sterling Drive ?

Nearby schools include the Westpark Elementary School.

Does this single-family home have parking?

Yes, there are 2 parking spaces available for 602 Sterling Drive .

How does 602 Sterling Drive compare to other single-family homes in Benbrook?

This single-family home is listed 40% above the average price for single-family homes in Benbrook and has been on the market for 53 less days than the typical home in this area.

What is the square footage on this single-family home?

According to the MLS, this listing is 2,713 sqft.

602 Sterling Drive is a 4-bedroom, 3-bath single-family home for sale in Benbrook Texas 76126. On Prevu for 5 days at $675,000. This home features 2,713 square feet of living space, located in Benbrook. The median listing price for single-family homes in this area is $426,250. Nearby schools include Westpark Elementary School. The home offers private outdoor space, dishwasher, pets allowed, air conditioning, and parking. Explore more single-family home listings in Texas.

Based on information from NTREIS and/or other sources. All data, including all measurements and calculations of area, is obtained from various sources and has not been, and will not be, verified by Prevu or the MLS. Information is provided exclusively for consumer's personal, non-commercial use and may not be used for any purpose other than to identify prospective properties consumer may be interested in purchasing.

Full MLS Disclaimers

Rebate estimate is indicative only and based on listing price and estimated buyer's agent commission paid by owner, if applicable. Final rebates are subject to Terms of Use and may vary due to final negotiated transaction terms.