

Prevu by reAlpha
BuySellBlogBrowse Listings

6016 Chesterbrook RoadMclean, VA 22101

For Sale

$1,995,000

Smart Buyer Rebate $19,950

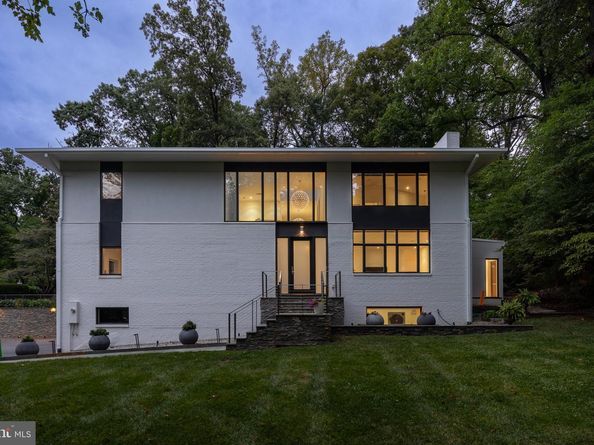
Completely reconstructed in 2015 and designed by Mark McInturff, FAIA, 6016 Chesterbrook Road reflects the architect’s exploration of privacy without isolation, openness without excess, and spaces that stay connected.

Living, dining, and kitchen spaces remain open without losing their individual purpose, while a central skylight draws daylight into the heart of the house. Every hour seems to have its own favorite room. The kitchen feels remarkably minimal because almost everything has somewhere to disappear. Custom Christiana cabinetry conceals abundant storage, complemented by Caesarstone surfaces and Sub-Zero, Dacor, and Bosch appliances. The dinner table is only the beginning of the evening.

Five bedrooms and six full baths include two flexible main-level bedrooms and a private upper level with the primary suite and two additional bedrooms. A dedicated home gym and recreation space extend the lower level.

Outside, the experience is much like the interior: open, organized, and connected. The broad, protected front lawn provides a composed setting for the architecture, while the rear becomes a built landscape for cooking, dining, lounging, gardens, play, and evenings around the fire.

Listed by Ronald B Mangas Jr.

·

License #0225080708

·

TTR Sotheby's International Realty

·

7032982564

Last updated October 30, 2026

·

Source: Bright #VAFX2336712

Listing Facts

  • TypeSingle-family
  • NeighborhoodMcLean
  • Bedrooms5
  • Bathrooms6
  • Days on Prevu66
  • Taxes$22,191/year
  • Size4,265 sqft
  • Price per sqft$468

Amenities

  • Dishwasher
  • Washer/Dryer
  • Parking

Location

Mortgage Calculator

Listing History

10/23/2026
Price Increased
$1,995,000
10/22/2026
Price Decreased
$0
10/06/2026
Price Decreased
$1,995,000
08/26/2026
Listed by TTR Sotheby's International Realty
$2,150,000
  1. 10/23/2026$1,995,000
    Price Increased
  2. 10/22/2026$0
    Price Decreased
  3. 10/06/2026$1,995,000
    Price Decreased
  4. 08/26/2026$2,150,000
    Listed by TTR Sotheby's International Realty

Property Details for 6016 Chesterbrook Road

Association

Amenities

  • Pets Allowed: No Pet Restrictions

Exterior

Construction

  • New Construction: No
  • Roof: Asphalt
  • Window Features: Casement, Skylights
  • Year Built: 2014
  • Architectural Style: Contemporary, Mid-Century Modern
  • Construction Materials: Brick

Features

  • Direction Faces: South
  • Other Structures: Above Grade, Below Grade
  • Patio And Porch Features: Patio(s), Terrace
  • Waterfront: No

Measurements

  • Lot Features: Backs To Trees
  • Lot Size Acres: 0.48
  • Lot Size Source: Estimated
  • Lot Size Square Feet: 20,903
  • Lot Size Units: Square Feet

Financial

Taxes

  • Tax Annual Amount: $22,191.00
  • Tax Year: 2026

Interior

Features

  • Appliances: Cooktop, Cooktop - Down Draft, Dishwasher, Disposal, Dryer - Front Loading, Oven - Double, Oven - Wall, Refrigerator, Stainless Steel Appliances, Stove, Washer
  • Fireplace Features: Brick, Gas/Propane, Stone
  • Fireplace: Yes
  • Fireplaces Total: 2
  • Flooring: Hardwood, Other
  • Interior Features: Attic, Bathroom - Soaking Tub, Bathroom - Tub Shower, Bathroom - Walk-In Shower, Breakfast Area, Built-Ins, Carpet, Ceiling Fan(s), Dining Area, Entry Level Bedroom, Floor Plan - Open, Kitchen - Eat-In, Kitchen - Efficiency, Kitchen - Gourmet, Kitchen - Island, Primary Bath(s), Recessed Lighting, Skylight(s), Sound System, Wood Floors

Measurements

  • Living Area: 4,265
  • Living Area Source: Estimated

Rooms

  • Basement: Connecting Stairway, Full, Garage Access, Side Entrance, Fully Finished, Interior Access, Heated, Daylight, Partial, Walkout Level, Windows, Water Proofing System
  • Has Basement: Yes
  • Bathrooms Full: 6
  • Bathrooms Total Integer: 6
  • Bedrooms Total: 5
  • Main Level Bedrooms: 2

Other

General

  • Exclusions: Floating acrylic shelf with acrylic books sculpture.
  • Senior Community: No

Location

  • Subdivision Name: SIMPSON AND MAYS
  • Tax Lot: 4

Parking

Parking

  • Garage Spaces: 2
  • Garage: Yes

Schools

Elementary School

  • Elementary School: CHESTERBROOK

High School

  • High School: MCLEAN

Middle or Junior School

  • Middle Or Junior School: LONGFELLOW

Utilities

Equipment

  • Cooling: Central A/C, Zoned
  • Heating: Forced Air, Zoned
  • Has Heating: Yes
  • Sewer: Public Sewer
  • Water Source: Public

Frequently Asked Questions

How many bedrooms and bathrooms does this single-family home have?

There are 5 bedrooms and 6 bathrooms in this single-family home at 6016 Chesterbrook Road.

What schools are nearby to 6016 Chesterbrook Road?

Nearby schools include the CHESTERBROOK Elementary School, LONGFELLOW Middle School, and MCLEAN High School.

Does this single-family home have parking?

Yes, there are 2 parking spaces available for 6016 Chesterbrook Road.

What are the annual taxes for 6016 Chesterbrook Road?

Annual taxes for this single-family home are estimated at $22,191.

How does 6016 Chesterbrook Road compare to other single-family homes in McLean?

This single-family home is listed 51% below the average price for single-family homes in McLean and has been on the market for 28 less days than the typical home in this area.

What is the square footage on this single-family home?

According to the MLS, this listing is 4,265 sqft.

6016 Chesterbrook Road is a 5-bedroom, 6-bath single-family home for sale in MCLEAN VA 22101. Available on Prevu for 66 days at $1,995,000. This home features 4,265 square feet of living space, located in McLean. The median listing price for single-family homes in this area is $2,600,000. Nearby schools include CHESTERBROOK Elementary School, LONGFELLOW Middle School, and MCLEAN High School. Property amenities include dishwasher, parking, and washer. View other single-family home listings in Fairfax County.

The data relating to real estate for sale on this website appears in part through the BRIGHT Internet Data Exchange program, a voluntary cooperative exchange of property listing data between licensed real estate brokerage firms in which participates, and is provided by BRIGHT through a licensing agreement. The information provided by this website is for the personal, non-commercial use of consumers and may not be used for any purpose other than to identify prospective properties consumers may be interested in purchasing. Copyright BRIGHT, All Rights Reserved.

Full MLS Disclaimers

Rebate estimate is indicative only and based on listing price and estimated buyer's agent commission paid by owner, if applicable. Final rebates are subject to Terms of Use and may vary due to final negotiated transaction terms.