

Prevu by reAlpha
BuySellBlogBrowse Listings

6011 Rock Garden Trail Dallas, Texas 75232

For Sale

$350,000

Smart Buyer Rebate $3,500

Original owner selling this well-maintained home. Bedroom wing reflects the unique custom build . Primary bedroom's large bath and vanity area is repeated in the Jack and Jill bathroom between two large secondary bedrooms. The fourth bedroom is not reflected in the description shown on the central tax appraisal description. My guess is the buider considered it an office or hobby room, generous in size with its own full bath that holds a large walk-in shower. Located off the kitchen making a perfect in-law suite.

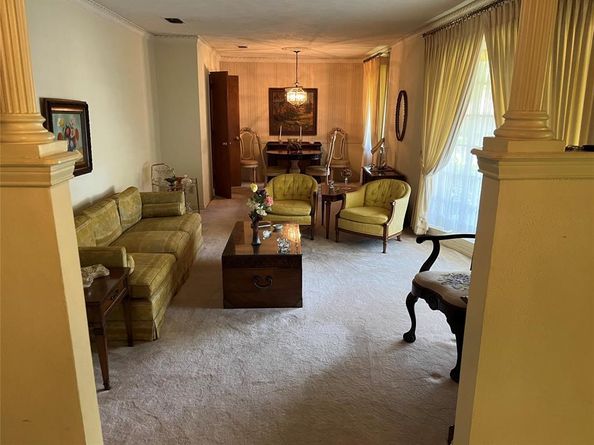
You will walk into a time capsule of the era the house was built. All furnishings and personal items are in place, For security the decision was made to employ an estate sale company to conduct a sale, as soon as, a contract is executed on the property. There is a slight possibility the family will require a short leaseback to disperse the content. All content is negotiable if clients have interest.

Fun fact, the entire neighborhood was custom built intending to accomodate top officials of an aviation company that located to Oak Cliff at that time. The topografhy is tree-lined. Area has a secluded feel. Long-time residents and newly arrived take great pride in this spot. The neighborhood bunts up next to the extremelt desirable Glen Oaks are, Arguably more upscale in feeling. Trending rapidly with saavy buyers seeking peace and quiet while being only minutes from downtown and buyers new to home ownership that recognize the great value with moderate pricing

All Majors are in top shape. Once you view this incredible gem you will appreciate why it was home to a family for six decades, The owner hopes a new family will purchase that will follow this lead.

Buyers and Buyers' agents are responsible for accuracy of the listing details. No offers considered without prior viewing.

Exercise caution. Any other posting or offer of this property publicly or on social media not represented or by Tru Homes Real Estate is fradulent.

Listed by Gary Bellomy

·

TruHome Real Estate

·

214-274-5762

Last updated July 30, 2026

·

Source: NTREIS #21344267

Listing Facts

  • TypeSingle-family
  • NeighborhoodWolf Creek
  • Bedrooms4
  • Bathrooms3
  • Days on Prevu2
  • Size2,301 sqft
  • Price per sqft$152

Amenities

  • Dishwasher
  • Private Outdoor Space
  • Pets Allowed
  • Air Conditioning
  • Parking

Location

Mortgage Calculator

Listing History

07/29/2026
Listed by TruHome Real Estate
$350,000

Property Details for 6011 Rock Garden Trail

Association

Amenities

  • Community Features: Sidewalks

Exterior

Construction

  • Roof: Composition
  • Window Features: Bay Window(s), Window Coverings
  • Year Built: 1968
  • Architectural Style: Mid-Century Modern, Traditional
  • Construction Materials: Brick
  • Exterior Features: Lighting, Private Yard

Features

  • Patio And Porch Features: Deck

Measurements

  • Lot Features: Adjacent To Greenbelt, Greenbelt, Interior Lot, Landscaped, Level, Lrg. Backyard Grass, Many Trees, Cedar, Pine
  • Lot Size Acres: 0.25
  • Lot Size Area: 11,302
  • Lot Size Dimensions: 90,128
  • Lot Size Square Feet: 11,302
  • Lot Size Units: Square Feet

Financial

Taxes

  • Parcel Number: 69090130102006909

Interior

Features

  • Appliances: Dishwasher, Disposal, Electric Oven, Gas Cooktop, Gas Oven, Gas Water Heater, Double Oven, Plumbed For Gas In Kitchen, Vented Exhaust Fan
  • Fireplace Features: Brick, Den, Family Room, Gas Starter, Glass Doors
  • Fireplaces Total: 1
  • Flooring: Carpet, Ceramic Tile, Combination, Hardwood
  • Interior Features: Built-in Features, Chandelier, Decorative Lighting, Double Vanity, Eat-in Kitchen, High Speed Internet Available, In-Law Suite Floorplan, Natural Woodwork, Smart Home System, Vaulted Ceiling(s), Walk-In Closet(s), Wired For Data

Measurements

  • Living Area: 2,301

Rooms

  • Bathrooms Full: 3
  • Bathrooms Total Integer: 3
  • Bedrooms Total: 4

Other

Environmental

  • Green Energy Efficient: Drought Tolerant Plants,Energy Recovery Ventilator

Features

  • Accessibility Features: Smart Technology

Location

  • Subdivision Name: Woodlands
  • Tax Block: VOL88128PG2895CO-DALLAS
  • Tax Lot: 10

Parking

Parking

  • Attached Garage: Yes
  • Carport Spaces: 4
  • Covered Spaces: 2
  • Garage Spaces: 2
  • Garage: Yes
  • Parking Features: Alley Access, Concrete, Direct Access, Driveway, Garage Door Opener, Inside Entrance, Kitchen Level, Lighted

Schools

Elementary School

  • Elementary School: Terry

Utilities

Equipment

  • Cooling: Central Air, Electric
  • Heating: Central, Fireplace(s)
  • Utilities: Cable Available, City Sewer, City Water, Concrete, Curbs, Electricity Available, Electricity Connected, Individual Gas Meter, Individual Water Meter

Frequently Asked Questions

How many bedrooms and bathrooms does this single-family home have?

There are 4 bedrooms and 3 bathrooms in this single-family home at 6011 Rock Garden Trail .

What schools are nearby to 6011 Rock Garden Trail ?

Nearby schools include the Terry Elementary School.

Does this single-family home have parking?

Yes, there are 2 parking spaces available for 6011 Rock Garden Trail .

How does 6011 Rock Garden Trail compare to other single-family homes in Wolf Creek?

This single-family home is listed 3% above the average price for single-family homes in Wolf Creek and has been on the market for 76 less days than the typical home in this area.

What is the square footage on this single-family home?

According to the MLS, this listing is 2,301 sqft.

6011 Rock Garden Trail is a 4-bedroom, 3-bath single-family home for sale in Dallas Texas 75232. Available on Prevu for 2 days at $350,000. This home features 2,301 square feet of living space, located in Wolf Creek. The median listing price for single-family homes in this area is $291,950. Nearby schools include Terry Elementary School. Additional amenities include private outdoor space, dishwasher, pets allowed, air conditioning, and parking. View other single-family home listings in Dallas.

Based on information from NTREIS and/or other sources. All data, including all measurements and calculations of area, is obtained from various sources and has not been, and will not be, verified by Prevu or the MLS. Information is provided exclusively for consumer's personal, non-commercial use and may not be used for any purpose other than to identify prospective properties consumer may be interested in purchasing.

Full MLS Disclaimers

Rebate estimate is indicative only and based on listing price and estimated buyer's agent commission paid by owner, if applicable. Final rebates are subject to Terms of Use and may vary due to final negotiated transaction terms.