Prevu by reAlpha
BuySellBlogBrowse Listings

6010 Johnson AvenueBethesda, MD 20817

For Sale

$3,495,000

Smart Buyer Rebate $34,950

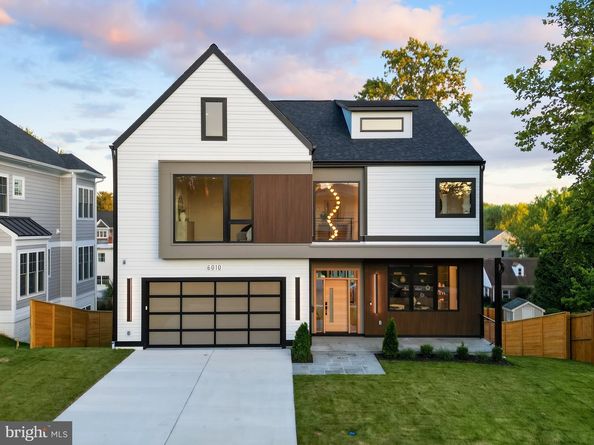
Designed with an unwavering commitment to craftsmanship, timeless materials, and intentional design, this extraordinary custom residence redefines modern organic living.

Offering over 7,000 square feet across four finished levels, this exceptional residence features 7 bedrooms, 5 full bathrooms, and 1 powder room, thoughtfully designed for both sophisticated entertaining and comfortable everyday living.

Beyond the impressive white oak pivot entry door, a dramatic two-story foyer creates an unforgettable first impression, introducing the home’s warm modern organic aesthetic through a hand-selected Sherwin-Williams Alabaster palette, wide-plank white oak flooring, bespoke alabaster lighting, and clean architectural lines. Just off the foyer, a private study showcases custom walnut built-ins with integrated lighting, creating an elegant and functional workspace.

Designed to maximize natural light and seamless sightlines, the main level flows effortlessly from one beautifully curated space to the next. The great room features soaring 10-foot ceilings, expansive floor-to-ceiling windows, and a dramatic floor-to-ceiling travertine fireplace. Expansive sliding glass doors open to an oversized covered deck, creating a seamless indoor-outdoor living experience.

At the heart of the home, the chef’s kitchen is centered around a breathtaking Taj Mahal quartzite waterfall island, while leathered and polished Taj Mahal quartzite continues throughout the perimeter countertops, backsplash, and custom hood surround. Furniture-quality walnut detailing, custom cabinetry, bespoke alabaster lighting, an expansive walk-in pantry, and a premium Thermador appliance suite—including a 48-inch Thermador Freedom built-in refrigerator and professional 48-inch gas range with double ovens—create a kitchen where exceptional design and everyday functionality exist in perfect harmony.

Framed by dramatic floor-to-ceiling windows and illuminated by a sculptural alabaster chandelier, the dining room provides an elegant setting for intimate dinners and grand entertaining. Adjacent, a custom beverage station with illuminated floating shelves, Taj Mahal quartzite, custom cabinetry, and a built-in wine refrigerator enhances the home’s effortless approach to entertaining.

A thoughtfully designed mudroom and an oversized laundry room featuring custom cabinetry, built-in storage, a dedicated wash station, generous workspace, and a wine cooler continue the home’s exceptional attention to detail.

The private primary suite offers expansive walk-in closets, a private balcony overlooking the backyard, and a spa-inspired bath designed in the same timeless palette of natural materials found throughout the home.

The fully finished lower level offers a spacious recreation room, fitness area, guest suite, kitchenette, and abundant storage, providing exceptional flexibility for entertaining, multigenerational living, or extended stays.

Ideally located in Bethesda with convenient access to downtown Bethesda, premier shopping and dining, neighborhood parks, NIH, Walter Reed, major commuter routes, and highly regarded schools.

Created for those who appreciate exceptional design and enduring craftsmanship, this is more than a home—it is a carefully composed residence where architecture, natural materials, and thoughtful restraint create a timeless expression of modern organic living.


Listed by Nicola C Taylor

·

License #624263

·

TTR Sotheby's International Realty

·

3017929276

Last updated July 31, 2026

·

Source: BrightMLS #MDMC2247570

Listing Facts

  • TypeSingle-family
  • NeighborhoodBethesda
  • Bedrooms7
  • Bathrooms6
  • Days on Prevu6
  • Taxes$9,273/year
  • Size6,951 sqft
  • Price per sqft$503

Amenities

  • Dishwasher
  • Washer/Dryer
  • Parking

Location

Mortgage Calculator

Listing History

07/25/2026
Listed by TTR Sotheby's International Realty
$3,495,000

Property Details for 6010 Johnson Avenue

Exterior

Construction

  • New Construction: Yes
  • Property Condition: Excellent
  • Window Features: Palladian
  • Year Built: 2026
  • Architectural Style: Contemporary, Transitional
  • Construction Materials: Brick
  • Exterior Features: Exterior Lighting, Flood Lights

Features

  • Other Structures: Above Grade, Below Grade
  • Patio And Porch Features: Balcony, Deck(s), Patio(s)
  • Waterfront: No

Measurements

  • Lot Size Acres: 0.18
  • Lot Size Source: Assessor
  • Lot Size Square Feet: 7,800
  • Lot Size Units: Square Feet

Financial

Taxes

  • Tax Annual Amount: $9,273.00
  • Tax Year: 2025

Interior

Features

  • Appliances: Built-In Microwave, Built-In Range, Central Vacuum, Dishwasher, Disposal, Dryer, Dryer - Front Loading, Dual Flush Toilets, Energy Efficient Appliances, ENERGY STAR Clothes Washer, ENERGY STAR Dishwasher, ENERGY STAR Freezer, ENERGY STAR Refrigerator, Exhaust Fan, Extra Refrigerator/Freezer, Icemaker, Microwave, Oven - Double, Oven - Self Cleaning, Oven - Wall, Oven - Single, Oven/Range - Gas, Range Hood, Refrigerator, Stainless Steel Appliances, Stove, Washer - Front Loading, Washer/Dryer Stacked, Water Heater
  • Fireplace: No
  • Interior Features: 2nd Kitchen, Attic, Bar, Bathroom - Soaking Tub, Bathroom - Tub Shower, Bathroom - Walk-In Shower, Breakfast Area, Built-Ins, Butlers Pantry, Combination Dining/Living, Combination Kitchen/Dining, Combination Kitchen/Living, Dining Area, Family Room Off Kitchen, Floor Plan - Open, Formal/Separate Dining Room, Kitchen - Eat-In, Kitchen - Island, Kitchen - Gourmet, Kitchen - Table Space, Kitchenette, Primary Bath(s), Recessed Lighting, Sound System, Store/Office, Upgraded Countertops, Walk-in Closet(s), Wet/Dry Bar, Wood Floors, Other

Measurements

  • Living Area: 6,951
  • Living Area Source: Estimated

Rooms

  • Basement: Daylight, Full, Fully Finished, Outside Entrance, Interior Access, Improved, Rear Entrance, Walkout Level, Windows
  • Has Basement: Yes
  • Bathrooms Full: 5
  • Bathrooms Half: 1
  • Bathrooms Total Integer: 6
  • Bedrooms Total: 7

Other

General

  • Senior Community: No

Location

  • Subdivision Name: AYRLAWN
  • Tax Lot: 15

Parking

Parking

  • Garage Spaces: 2
  • Garage: Yes

Schools

Elementary School

  • Elementary School: WYNGATE

High School

  • High School: WALTER JOHNSON

Middle or Junior School

  • Middle Or Junior School: NORTH BETHESDA

Utilities

Equipment

  • Cooling: Central A/C
  • Heating: Central
  • Has Heating: Yes
  • Sewer: Public Sewer
  • Water Source: Public

Frequently Asked Questions

How many bedrooms and bathrooms does this single-family home have?

There are 7 bedrooms and 6 bathrooms in this single-family home at 6010 Johnson Avenue.

What schools are nearby to 6010 Johnson Avenue?

Nearby schools include the WYNGATE Elementary School, NORTH BETHESDA Middle School, and WALTER JOHNSON High School.

Does this single-family home have parking?

Yes, there are 2 parking spaces available for 6010 Johnson Avenue.

What are the annual taxes for 6010 Johnson Avenue?

Annual taxes for this single-family home are estimated at $9,273.

How does 6010 Johnson Avenue compare to other single-family homes in Bethesda?

This single-family home is listed 43% above the average price for single-family homes in Bethesda and has been on the market for 65 less days than the typical home in this area.

What is the square footage on this single-family home?

According to the MLS, this listing is 6,951 sqft.

6010 Johnson Avenue is a 7-bedroom, 6-bath single-family home for sale in BETHESDA MD 20817. On Prevu for 6 days at $3,495,000. This residence features 6,951 square feet of living space, located in Bethesda. The median listing price for single-family homes in this area is $649,500. Nearby schools include WYNGATE Elementary School, NORTH BETHESDA Middle School, and WALTER JOHNSON High School. Property amenities include dishwasher, parking, and dryer. Browse more single-family home listings in Montgomery County.

The data relating to real estate for sale on this website appears in part through the BRIGHT Internet Data Exchange program, a voluntary cooperative exchange of property listing data between licensed real estate brokerage firms in which participates, and is provided by BRIGHT through a licensing agreement. The information provided by this website is for the personal, non-commercial use of consumers and may not be used for any purpose other than to identify prospective properties consumers may be interested in purchasing. Copyright BRIGHT, All Rights Reserved.

Full MLS Disclaimers

Rebate estimate is indicative only and based on listing price and estimated buyer's agent commission paid by owner, if applicable. Final rebates are subject to Terms of Use and may vary due to final negotiated transaction terms.