

Prevu by reAlpha
BuySellBlogBrowse Listings

601 W 11th Avenue 901Denver, CO 80204

For Sale

$310,000

Smart Buyer Rebate $2,750

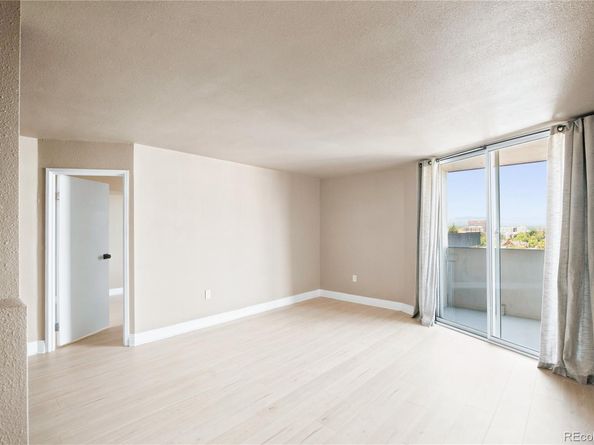
Perched on a high floor with sweeping mountain views, this Lincoln Park condo offers an exceptional combination of thoughtful updates and coveted building amenities. New flooring flows throughout the open-concept layout, where a bright living room with sliding glass doors opens to a large, private covered balcony framed by breathtaking mountain panoramas. The well-appointed kitchen features stainless steel appliances and generous cabinetry, while the primary suite offers a walk-in closet and an en-suite bath. A versatile secondary bedroom serves equally well as a guest room or home office. Two dedicated parking spaces and a private storage unit add rare and practical value. The building's amenity collection includes an outdoor pool and hot tub, private theater, expansive fitness center, game room, dog park, fire pit, BBQ areas and business center. Move-in ready and impeccably maintained, this residence is a prime opportunity near Sunken Gardens Park and vibrant shopping and dining.

Listed by Nicole Lawson

·

License #55057270

·

Milehimodern

·

303-808-1600

Last updated July 07, 2026

·

Source: REcolorado #8096287

Listing Facts

  • TypeCondo
  • NeighborhoodLincoln Park
  • Bedrooms2
  • Bathrooms2
  • Days on Prevu25
  • HOA/Maint. Fees$826/month
  • Taxes$2,001/year
  • Size873 sqft
  • Price per sqft$355

Amenities

  • Dishwasher
  • Washer/Dryer
  • Pets Allowed
  • Air Conditioning
  • Bike Storage
  • Elevator
  • Parking
  • Storage
  • Swimming Pool
  • Fitness Center

Location

Mortgage Calculator

Listing History

07/07/2026
Listed by Milehimodern
$310,000

Property Details for 601 W 11th Avenue 901

Association

Amenities

  • Association Amenities: Bike Storage, Business Center, Clubhouse, Elevator(s), Fitness Center, On Site Management, Parking, Pool, Security, Spa/Hot Tub, Storage
  • Pets Allowed: Cats OK, Dogs OK, Number Limit

Fees

  • Association Fee: $826.00 Monthly
  • Association Fee Includes: Reserves, Heat, Insurance, Maintenance Grounds, Maintenance Structure, Recycling, Sewer, Snow Removal, Trash, Water

General

  • Association Name: MSI For Parkway Condominiums

Exterior

Construction

  • Property Attached: Yes
  • Property Condition: Updated/Remodeled
  • Roof: Other
  • Structure Type: High Rise (8+)
  • Window Features: Window Coverings
  • Year Built: 1981
  • Common Walls: End Unit
  • Construction Materials: Stucco
  • Entry Level: 9
  • Entry Location: Ground
  • Exterior Features: Balcony, Dog Run, Elevator, Fire Pit, Gas Grill, Lighting

Features

  • Pool Features: Outdoor Pool
  • Road Frontage Type: Public
  • View: City, Mountain(s)

Measurements

  • Building Area Total: 873
  • Lot Features: Landscaped

Financial

Taxes

  • Parcel Number: 5035-09-208
  • Tax Annual Amount: $2,001.00
  • Tax Year: 2025

Interior

Features

  • Appliances: Dishwasher, Disposal, Dryer, Oven, Refrigerator, Washer
  • Flooring: Carpet, Tile, Vinyl
  • Interior Features: Built-in Features, Eat-in Kitchen, Granite Counters, Open Floorplan, Smoke Free, Solid Surface Counters, Walk-In Closet(s), Wired For Data

Measurements

  • Living Area: 873

Rooms

  • Bathrooms Full: 2
  • Bathrooms Total Integer: 2
  • Bedrooms Total: 2
  • Main Level Bathrooms: 2
  • Main Level Bedrooms: 2

Other

General

  • Exclusions: SELLER'S PERSONAL PROPERTY + ALL STAGING ITEMS

Location

  • Subdivision Name: Lincoln Park

Parking

Parking

  • Garage Spaces: 2
  • Parking Features: Storage
  • Parking Total: 2

Schools

Elementary School

  • Elementary School: Greenlee
  • Elementary School District: Denver 1

High School

  • High School: Compassion Road Academy
  • High School District: Denver 1

Middle or Junior School

  • Middle Or Junior School: Strive Westwood
  • Middle Or Junior School District: Denver 1

Utilities

Equipment

  • Cooling: Central Air
  • Heating: Forced Air
  • Laundry Features: In Unit
  • Sewer: Public Sewer
  • Utilities: Cable Available, Electricity Connected, Internet Access (Wired), Natural Gas Connected, Phone Available
  • Water Source: Public

Frequently Asked Questions

How many bedrooms and bathrooms does this condo have?

There are 2 bedrooms and 2 bathrooms in this condo at 601 W 11th Avenue 901.

What schools are nearby to 601 W 11th Avenue 901?

Nearby schools include the Greenlee Elementary School, Strive Westwood Middle School, and Compassion Road Academy High School.

Does this condo have parking?

Yes, there are 2 parking spaces available for 601 W 11th Avenue 901.

Are pets allowed at 601 W 11th Avenue?

Yes, 601 W 11th Avenue allows pets. Check the Property Details for any relevant restrictions.

What are the annual taxes for 601 W 11th Avenue 901?

Annual taxes for this condo are estimated at $2,001.

How does 601 W 11th Avenue 901 compare to other condos in Lincoln Park?

This condo is listed 13% above the average price for condos in Lincoln Park and has been on the market for 114 less days than the typical home in this area.

What building or home owners association is the condo part of?

This condo is part of the MSI For Parkway Condominiums home owners association.

What is the square footage on this condo?

According to the MLS, this listing is 873 sqft.

601 W 11th Avenue 901 is a 2-bedroom, 2-bath condo for sale in Denver CO 80204. Available on Prevu for 25 days at $310,000. This home features 873 square feet of living space, located in Lincoln Park. The median listing price for condos in this area is $365,000. Nearby schools include Greenlee Elementary School, Strive Westwood Middle School, and Compassion Road Academy High School. The home offers dishwasher, pets allowed, elevator, air conditioning, bike storage, storage, fitness center, parking, swimming pool, and washer/dryer. Explore more condo listings in Denver.

The content relating to real estate for sale in this Web site comes in part from the Internet Data eXchange ("IDX") program of METROLIST, INC., DBA RECOLORADO® Real estate listings held by brokers other than Prevu are marked with the IDX Logo. This information is being provided for the consumers' personal, non-commercial use and may not be used for any other purpose. All information subject to change and should be independently verified.

Full MLS Disclaimers

Rebate estimate is indicative only and based on listing price and estimated buyer's agent commission paid by owner, if applicable. Final rebates are subject to Terms of Use and may vary due to final negotiated transaction terms.