

Prevu by reAlpha
BuySellBlogBrowse Listings

601 Sandalwood Dr Dr 2Livermore, CA 94551

For Sale

$1,045,000

Smart Buyer Rebate $10,450

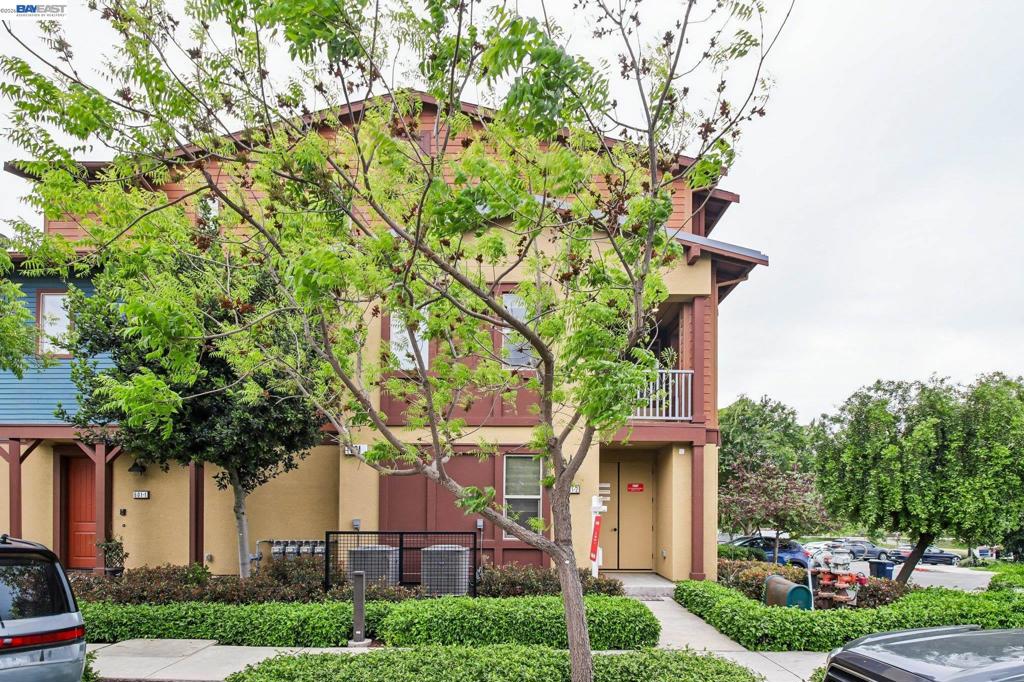
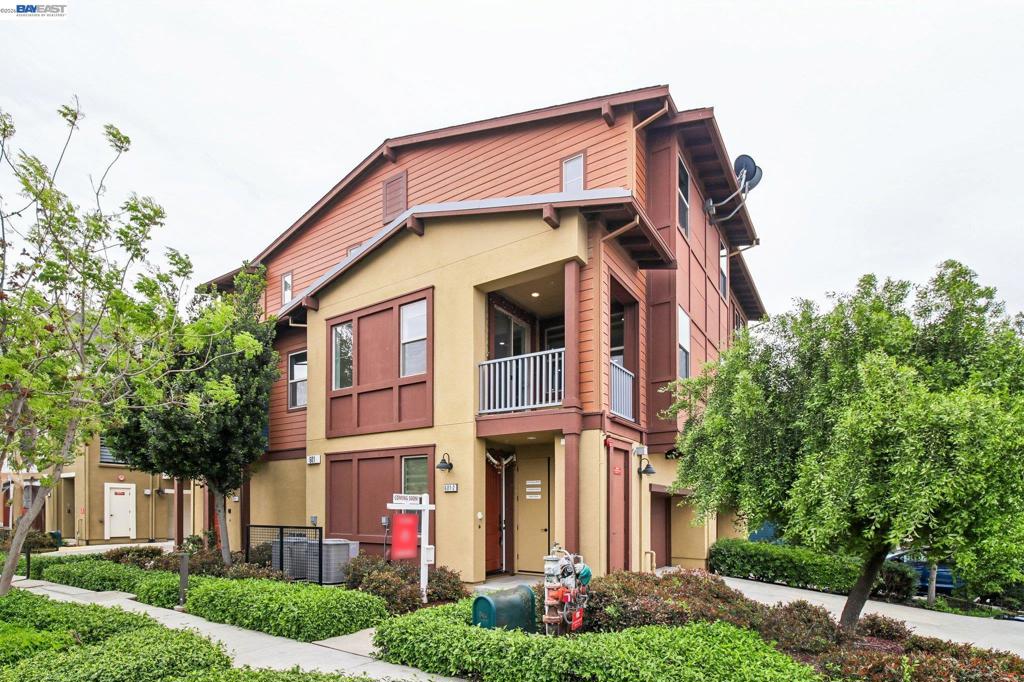
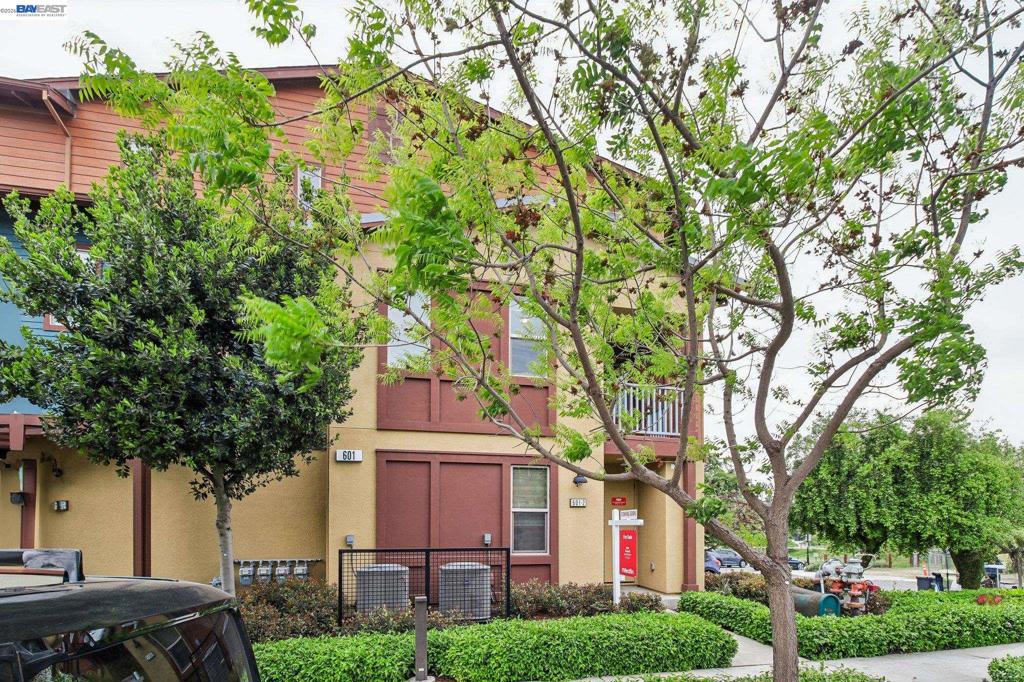
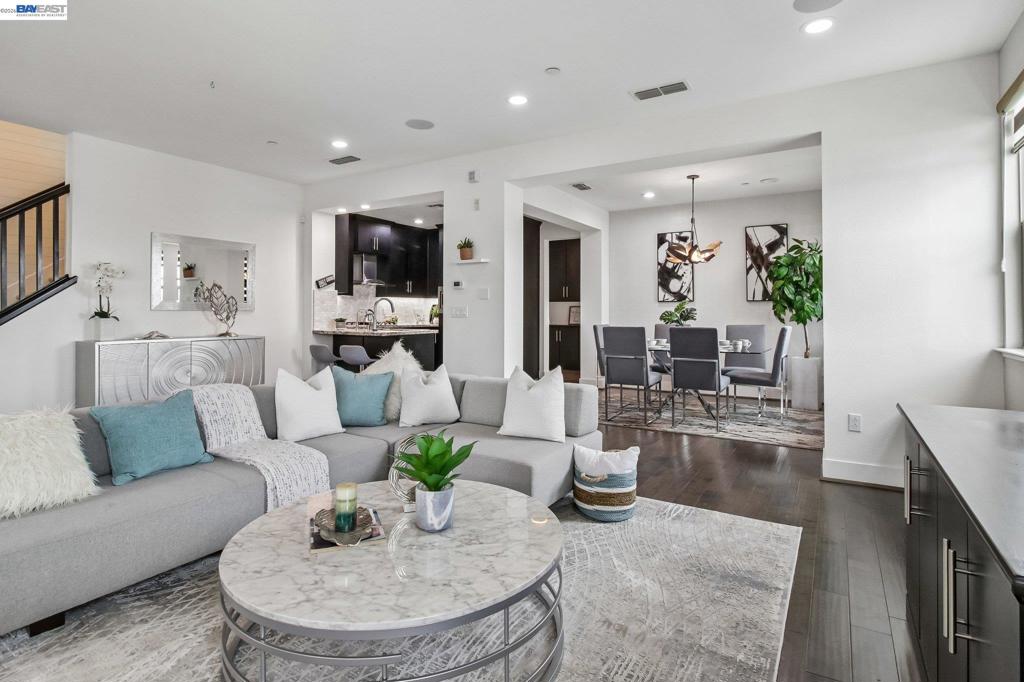
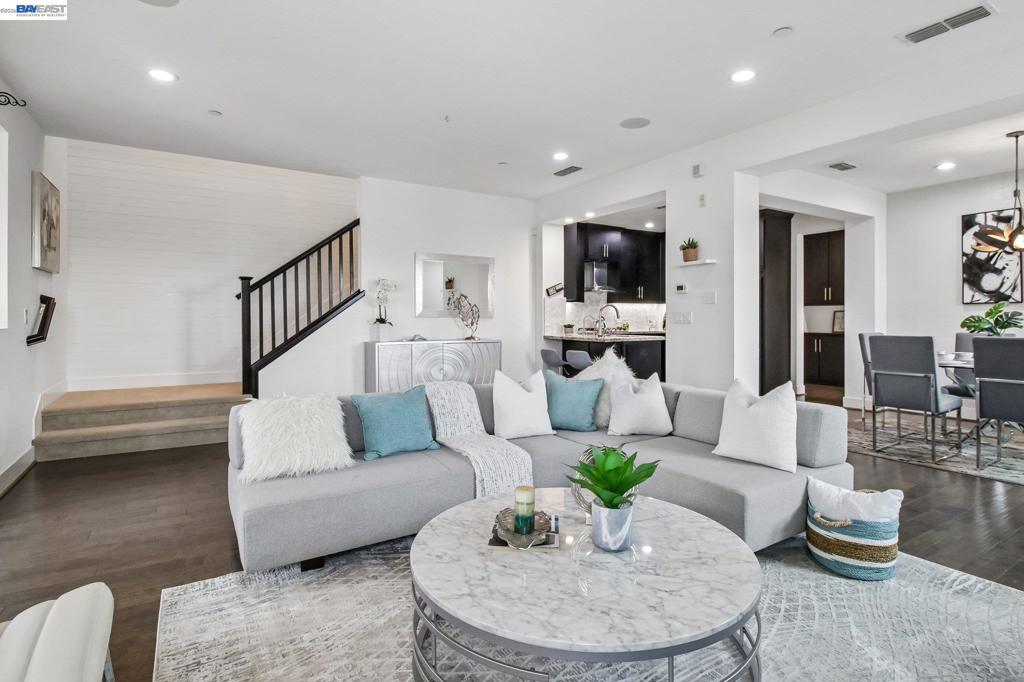
Welcome to 601 Sandalwood Drive in Livermore, a stunning corner unit, former Shea model home showcasing over $80K in designer upgrades and a thoughtfully designed floor plan that blends style and functionality. The light-filled interior features an privacy from neighbors, and an updated kitchen with slab countertops, custom cabinetry, and seamless flow into the living and dining areas—perfect for everyday living and entertaining. A desirable main-level bedroom and full bath offer flexibility for guests or a home office, while upstairs you’ll find a spacious primary suite with a spa-like bath including a stall shower and separate soaking tub, plus an additional bedroom with its own full bath and a convenient laundry room. Enjoy modern efficiencies with a solar system and EV charger, along with the rare bonus of a 2-car driveway—an uncommon feature in this community. Residents enjoy resort-style amenities including a clubhouse, gym, pool, BBQ areas, and open green spaces. Ideally located near Costco Wholesale, vibrant downtown shops and dining, and just one exit from Dublin with easy access to Highway 84 and the Altamont Corridor Express, this home offers the perfect balance of comfort, convenience, and lifestyle.

Listed by Moe Yousofi

·

License #01420987

·

Redfin

·

9259977338

Listed by Guru Chahal

·

License #01917552

·

Redfin

Last updated July 06, 2026

·

Source: CRMLS #41131259

Listing Facts

  • TypeCondo
  • NeighborhoodIsabel
  • Bedrooms3
  • Bathrooms3
  • Days on Prevu101
  • HOA/Maint. Fees$478/month
  • Size2,256 sqft
  • Price per sqft$463

Amenities

  • Air Conditioning
  • Parking
  • Swimming Pool
  • Fitness Center

Location

Mortgage Calculator

Listing History

04/22/2026
Listed by Redfin
$1,045,000

Property Details for 601 Sandalwood Dr Dr 2

Association

Amenities

  • Association Amenities: Fitness Center, Maintenance Grounds, Other, Playground, Pool

Fees

  • Association Fee: $478.00 Monthly

General

  • Number Of Units In Community: 474

Exterior

Construction

  • Year Built: 2017
  • Architectural Style: Contemporary

Features

  • Pool Features: None, Association
  • View: Hills

Measurements

  • Lot Size Source: Public Records
  • Lot Size Units: Square Feet

Financial

Taxes

  • Parcel Number: 90315208

Interior

Features

  • Flooring: Carpet, Laminate

Measurements

  • Living Area: 2,256

Rooms

  • Bathrooms Full: 3
  • Bathrooms Total Integer: 3
  • Bedrooms Total: 3

Parking

Parking

  • Attached Garage: Yes
  • Garage Spaces: 2
  • Garage: Yes
  • Parking Features: Attached, Garage
  • Parking Total: 2

Utilities

Equipment

  • Cooling: Central Air
  • Has Cooling: Yes
  • Heating: Forced Air
  • Has Heating: Yes

Frequently Asked Questions

How many bedrooms and bathrooms does this condo have?

There are 3 bedrooms and 3 bathrooms in this condo at 601 Sandalwood Dr Dr 2.

Does this condo have parking?

Yes, there are 2 parking spaces available for 601 Sandalwood Dr Dr 2.

How does 601 Sandalwood Dr Dr 2 compare to other condos in Isabel?

This condo is listed 25% above the average price for condos in Isabel and has been on the market for 43 more days than the typical home in this area.

What is the square footage on this condo?

According to the MLS, this listing is 2,256 sqft.

601 Sandalwood Dr Dr 2 is a 3-bedroom, 3-bath condo for sale in Livermore CA 94551. On Prevu for 101 days at $1,045,000. This property features 2,256 square feet of living space, located in Isabel. The median listing price for condos in this area is $833,000. Additional amenities include air conditioning, fitness center, parking, and swimming pool. View other condo listings in Livermore.

Based on information from California Regional Multiple Listing Service, Inc. and/or other sources. All data, including all measurements and calculations of area, is obtained from various sources and has not been, and will not be, verified by Prevu or the MLS. Information is provided exclusively for consumer's personal, non-commercial use and may not be used for any purpose other than to identify prospective properties consumer may be interested in purchasing.

Full MLS Disclaimers

Rebate estimate is indicative only and based on listing price and estimated buyer's agent commission paid by owner, if applicable. Final rebates are subject to Terms of Use and may vary due to final negotiated transaction terms.