

Prevu by reAlpha
BuySellBlogBrowse Listings

601 Pelham Parkway N 315Bronx, NY 10467

For Sale

$245,000

Smart Buyer Rebate - Ask

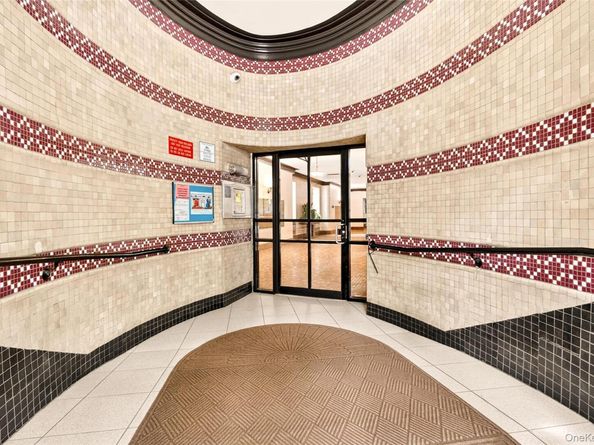
Welcome to the era when quality living was at the center of home craftsmanship. This prestigious Art Deco building was designed by the famed duo, architect H.I. Feldman and builder Dr. J. Billig. Enjoy pre-war grandeur as you enter the building with a terracotta-paved, extensive foyer and lobby adorned with original mosaics, majestic staircases, and two elevator banks. Immerse yourself in stunning architecture, smart design, and art simultaneously, just by coming home. This unit is filled with natural sunlight throughout the day, with windows in both the bedroom and living room overlooking the trees surrounding the building. Live facing beautiful treetops and greenery. A favorable layout allows for a smooth flow of space and ample storage. The renovated kitchen includes top-of-the-line, brand-new stainless steel appliances, including a dishwasher, microwave, refrigerator, stove, and a dining area large enough for a dinette set. Custom hardwood kitchen cabinets and spacious quartz countertops are truly a gem. The large kitchen window allows for proper ventilation and sunlight. Hardwood flooring with rosewood edges complete the elegant look of this co-op apartment. You cannot find a better location! Just a stone's throw away from the #2 and #5 train Pelham Parkway stop, Bx-12 and Bx-12 SBS bus stops, NYBG, Bronx Zoo, food shopping options, and major hospitals. In-house laundry room and waitlist parking.

Listed by Gregory Tsougranis

·

Keller Williams Realty NYC Grp

·

718-697-6800

Listed by Julia V. Egorova

·

Keller Williams Realty NYC Grp

Last updated October 29, 2026

·

Source: OneKey #1049801

Listing Facts

  • TypeCo-op
  • NeighborhoodBronxwood
  • Bedrooms1
  • Bathrooms1
  • Days on Prevu32
  • HOA/Maint. Fees$1,059/month
  • Size900 sqft
  • Price per sqft$272

Amenities

  • Pets Allowed
  • Elevator
  • Parking

Location

Mortgage Calculator

Listing History

09/29/2026
Listed by Keller Williams Realty NYC Grp
$245,000
  1. 09/29/2026$245,000
    Listed by Keller Williams Realty NYC Grp

Estimated Closing Costs

Attorney Fees
$4,000
Bank Attorney
$1,500
Other Closing Costs
$4,000
Total
$9,500

Estimated closing costs are based on the list price of $245,000 and a 20% downpayment. These estimates are for indicative purposes only. Actual closing costs may vary for each transaction. See the Closing Costs Calculator for calculations specific to your situation.

Property Details for 601 Pelham Parkway N 315

Association

Amenities

  • Pets Allowed: Cats OK

Financial

  • Number Of Shares: 407
  • Renting Allowed: Yes

General

  • Association Name: 601 Pelham Parkway North Owners Corp.

Exterior

Construction

  • Property Attached: Yes
  • Property Condition: Actual, Updated/Remodeled
  • Stories Total: 6
  • Structure Type: Mid Rise
  • Year Built: 1937
  • Architectural Style: Mid Rise
  • Common Walls: 2+ Common Walls
  • Construction Materials: Brick
  • Entry Level: 1

Features

  • View: Panoramic, Park/Greenbelt, Trees/Woods

Measurements

  • Building Area Units: Square Feet

Financial

Taxes

  • Parcel Number: 04337-0001

Interior

Features

  • Appliances: Range, Refrigerator
  • Flooring: Hardwood
  • Interior Features: Built-in Features, Eat-in Kitchen, Elevator

Measurements

  • Living Area: 900
  • Living Area Source: CubiCasa

Rooms

  • Basement: Common, Walk-Out Access
  • Has Basement: Yes
  • Bathrooms Full: 1
  • Bathrooms Total Integer: 1
  • Bedrooms Total: 1
  • Rooms Total: 5

Other

Location

  • Tax Block: 4337
  • Tax Lot: 1

Parking

Parking

  • Parking Features: Assigned, Waitlist

Schools

Elementary School

  • Elementary School: Ps 96 Richard Rodgers
  • Elementary School District: Bronx 11

High School

  • High School: Contact Agent
  • High School District: Contact Agent

Middle or Junior School

  • Middle Or Junior School: Bronx Green Middle School
  • Middle Or Junior School District: Bronx 11

Utilities

Equipment

  • Cooling: Wall/Window Unit(s)
  • Heating: Steam
  • Laundry Features: Common Area, In Basement
  • Other Equipment: Intercom
  • Sewer: Public Sewer
  • Utilities: Cable Available, Electricity Connected, Natural Gas Connected, Phone Available, Sewer Connected, Trash Collection Public, Water Connected
  • Water Source: Public

Frequently Asked Questions

How many bedrooms and bathrooms does this co-op have?

There is 1 bedroom and 1 bathroom in this co-op at 601 Pelham Parkway N 315.

What schools are nearby to 601 Pelham Parkway N 315?

Nearby schools include the Ps 96 Richard Rodgers Elementary School, Bronx Green Middle School, and Contact Agent High School.

Are pets allowed at 601 Pelham Parkway N?

Yes, 601 Pelham Parkway N allows pets. Check the Property Details for any relevant restrictions.

How does 601 Pelham Parkway N 315 compare to other co-ops in Bronxwood?

This co-op is listed 6% above the average price for co-ops in Bronxwood and has been on the market for 105 less days than the typical home in this area.

What building or home owners association is the co-op part of?

This co-op is part of the 601 Pelham Parkway North Owners Corp. home owners association.

What is the square footage on this co-op?

According to the MLS, this listing is 900 sqft.

601 Pelham Parkway N 315 is a 1-bedroom, 1-bath co-op for sale in Bronx NY 10467. On Prevu for 32 days at $245,000. This property features 900 square feet of living space, located in Bronxwood. The median listing price for co-ops in this area is $250,000. Nearby schools include Ps 96 Richard Rodgers Elementary School, Bronx Green Middle School, and Contact Agent High School. The home offers pets allowed, elevator, and parking. Explore more co-op listings in Bronx.

The data relating to real estate for sale on this website comes in part from the IDX Program of OneKey™ MLS. The source of the displayed data is either the property owner or public record provided by non-governmental third parties. It is believed to be reliable but not guaranteed. This information is provided exclusively for consumers’ personal, non-commercial use. Information Copyright 2026, OneKey™ MLS. All Rights Reserved.

Full MLS Disclaimers

Rebate estimate is indicative only and based on listing price and estimated buyer's agent commission paid by owner, if applicable. Final rebates are subject to Terms of Use and may vary due to final negotiated transaction terms.