

Prevu by reAlpha
BuySellBlogBrowse Listings

601 E Covington DR A & BAustin, TX 78753

For Sale

$550,000

Smart Buyer Rebate $5,500

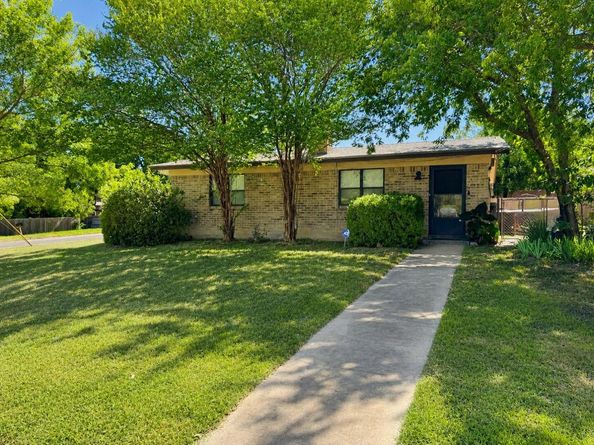
Excellent North Austin income-producing investment opportunity with strong cash flow and long-term appreciation potential. Owned by the same owner for more than 20 years and professionally maintained throughout that time, this beautifully renovated duplex sits on an oversized approximately 0.34-acre corner lot in a predominantly single-family neighborhood. The property features two spacious 2-bedroom, 1-bath units with modern updates and consistent rental demand.
Each unit features durable, tenant-friendly finishes including wood-plank porcelain tile flooring throughout (no carpet), granite countertops, modern lighting, and upgraded Samsung stainless-steel appliances. Large living areas with floor-to-ceiling brick fireplaces add character, while converted garage spaces provide additional functional square footage ideal for a home office, game room, studio, or secondary living area.
Both units include private fenced backyards with patio space, mature oak trees, and ample shade. A new cedar fence installed in 2025 enhances privacy and outdoor appeal. The oversized corner lot is a rare feature for a duplex and adds significant long-term land value.
Major capital improvements include a full roof replacement in 2024. The property currently generates approximately $42,600 in annual gross rental income, providing immediate cash flow with future rent-growth potential.
Conveniently located near major roadways, employment centers, shopping, and dining, this turnkey duplex offers investors a compelling combination of established ownership, professional maintenance, current income, recent improvements, and long-term appreciation potential.
Owner/agent Chris Ricker /w Landmark Properties

Listed by Chris Ricker

·

License #574801

·

Landmark Properties

·

(512) 255-8873

Last updated September 12, 2026

·

Source: ACTRIS #1420721

Listing Facts

  • TypeMulti-family
  • NeighborhoodGracy Woods
  • Days on Prevu15
  • Taxes$10,700.01/year
  • Size1,223 sqft
  • Price per sqft$450

Amenities

  • Dishwasher
  • Private Outdoor Space
  • Pets Allowed
  • Air Conditioning
  • Parking
  • Swimming Pool

Location

Mortgage Calculator

Listing History

08/31/2026
Listed by Landmark Properties
$550,000
  1. 08/31/2026$550,000
    Listed by Landmark Properties

Property Details for 601 E Covington DR A & B

Association

Amenities

  • Pets Allowed: Negotiable

Exterior

Construction

  • Property Condition: Resale
  • Roof: Composition
  • Window Features: Blinds
  • Year Built: 1969
  • Construction Materials: Brick Veneer
  • Exterior Features: Private Yard

Features

  • Direction Faces: West
  • Fencing: Chain Link, Fenced, Privacy
  • Patio And Porch Features: Patio

Measurements

  • Lot Features: Back Yard, Corner Lot, Front Yard, Trees-Large (Over 40 Ft)
  • Lot Size Acres: 0.34
  • Lot Size Area: 0
  • Lot Size Dimensions: 105,140
  • Lot Size Square Feet: 15,036

Financial

Taxes

  • Parcel Number: 02502319040000
  • Tax Annual Amount: $10,700.01
  • Tax Assessed Value: $522,848.00
  • Tax Year: 2026

Interior

Features

  • Appliances: Dishwasher, Disposal, Free-Standing Gas Range, Refrigerator, Gas Water Heater
  • Fireplace Features: Family Room, Gas Log
  • Fireplaces Total: 1
  • Flooring: Tile
  • Interior Features: Breakfast Bar, Ceiling Fan(s), Beamed Ceilings, Cathedral Ceiling(s), Granite Counters, Electric Dryer Hookup, Gas Dryer Hookup, Primary Bedroom On Main, Recessed Lighting, Washer Hookup

Measurements

  • Living Area: 1,223
  • Living Area Source: Public Records

Other

Location

  • Subdivision Name: Walnut Forest
  • Tax Lot: 44

Parking

Parking

  • Parking Features: Carport
  • Parking Total: 2

Schools

Elementary School

  • Elementary School: Walnut Creek
  • Elementary School District: Austin ISD

High School

  • High School: Navarro Early College
  • High School District: Austin ISD

Middle or Junior School

  • Middle Or Junior School: Dobie (Austin ISD)
  • Middle Or Junior School District: Austin ISD

Utilities

Equipment

  • Cooling: Central Air
  • Heating: Central, Natural Gas
  • Laundry Features: Electric Dryer Hookup, Gas Dryer Hookup, Washer Hookup
  • Sewer: See Remarks
  • Utilities: Electricity Available, Natural Gas Available
  • Water Source: Public

Frequently Asked Questions

How many bedrooms does this multi-family home have?

There is bedrooms in this multi-family home at 601 E Covington DR A & B.

What schools are nearby to 601 E Covington DR A & B?

Nearby schools include the Walnut Creek Elementary School, Dobie (Austin ISD) Middle School, and Navarro Early College High School.

Does this multi-family home have parking?

Yes, there are 2 parking spaces available for 601 E Covington DR A & B.

What are the annual taxes for 601 E Covington DR A & B?

Annual taxes for this multi-family home are estimated at $10,700.

How does 601 E Covington DR A & B compare to other multi-family homes in Gracy Woods?

This multi-family home is listed 7% above the average price for multi-family homes in Gracy Woods and has been on the market for 69 less days than the typical home in this area.

What is the square footage on this multi-family home?

According to the MLS, this listing is 1,223 sqft.

601 E Covington DR A & B is a -bedroom multi-family home for sale in Austin TX 78753. Listed on Prevu for 15 days at $550,000. This home features 1,223 square feet of living space, located in Gracy Woods. The median listing price for multi-family homes in this area is $399,000. Nearby schools include Walnut Creek Elementary School, Dobie (Austin ISD) Middle School, and Navarro Early College High School. The home offers private outdoor space, dishwasher, pets allowed, air conditioning, parking, and swimming pool. Browse more multi-family home listings in Austin.

Based on information from ACTRIS and/or other sources. All data, including all measurements and calculations of area, is obtained from various sources and has not been, and will not be, verified by Prevu or the MLS. Information is provided exclusively for consumer's personal, non-commercial use and may not be used for any purpose other than to identify prospective properties consumer may be interested in purchasing.

Full MLS Disclaimers

Rebate estimate is indicative only and based on listing price and estimated buyer's agent commission paid by owner, if applicable. Final rebates are subject to Terms of Use and may vary due to final negotiated transaction terms.