

Prevu by reAlpha
BuySellBlogBrowse Listings

6004 Mount Bonnell RDAustin, TX 78731

For Sale

$1,400,000

Smart Buyer Rebate $14,000

Set on nearly .40 acres with sweeping views of the
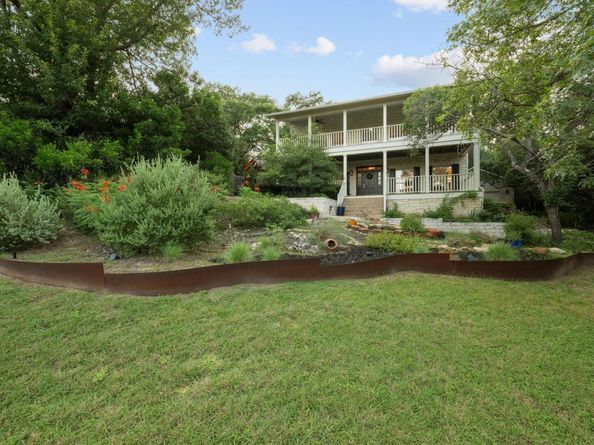
Cat Mountain Greenbelt, this beautifully updated 2,934-square-foot residence captures the essence of elevated Cat Mountain living. Thoughtfully designed and oriented
southeast, the home welcomes soft morning light and offers unforgettable moments on its expansive porches—perfect for sipping coffee at sunrise or unwinding as the evening glow reflects across the greenbelt.

Inside, the home features 3 oversized bedrooms,
2 full baths, 1 half bath, and a flexible
office/flex space ideal for working, creating, or retreating. Two generous living areas provide room to gather, entertain, or simply enjoy the peaceful surroundings. The updated kitchen and interiors blend comfort with modern livability, while the
detached 2-car garage adds convenience and storage.

With two large porches and an additional intimate back porch, the home offers multiple vantage points to take in the natural beauty that defines this property. Privacy, views, and thoughtful design come
together to create a rare opportunity in one of Austin’s most beloved hillside neighborhoods, only steps from the recreation provided by the Cat Mountain Clubhouse.

Listed by Lea Anne Erwin

·

License #504196

·

Phyllis Browning Company

·

(512) 215-8587

Listed by Ashley Amini

·

License #599253

·

Phyllis Browning Company

Last updated July 31, 2026

·

Source: ACTRIS #1124197

Listing Facts

  • TypeSingle-family
  • NeighborhoodBull Creek
  • Bedrooms3
  • Bathrooms3
  • Days on Prevu35
  • HOA/Maint. Fees$63/month
  • Taxes$17,727.53/year
  • Size2,934 sqft
  • Price per sqft$477

Amenities

  • Dishwasher
  • Private Outdoor Space
  • Air Conditioning
  • Parking
  • Swimming Pool

Location

Mortgage Calculator

Listing History

06/26/2026
Listed by Phyllis Browning Company
$1,400,000

Property Details for 6004 Mount Bonnell RD

Association

Amenities

  • Community Features: Clubhouse, Common Grounds, Curbs, Playground, Pool, Street Lights, Tennis Court(s), Trash Pickup - Door To Door

Fees

  • Association Fee: $63.00 Monthly
  • Association Fee Includes: See Remarks, Common Area Maintenance

General

  • Association Name: Cat Mountain Villas

Exterior

Construction

  • Property Condition: Resale
  • Roof: Composition, Shingle
  • Window Features: Double Pane Windows, Window Coverings
  • Year Built: 1992
  • Construction Materials: Masonry – All Sides, Stone
  • Exterior Features: Balcony, Exterior Steps, Gutters Partial, Private Entrance, Private Yard

Features

  • Direction Faces: SE
  • Fencing: Gate, Wood, Wrought Iron
  • Patio And Porch Features: Covered, Front Porch, Porch, See Remarks
  • View: City Lights, Hill Country, Neighborhood, Panoramic, Park/Greenbelt, Trees/Woods

Measurements

  • Lot Features: Back Yard, Close To Clubhouse, Curbs, Front Yard, Landscaped, Native Plants, Private, Sprinkler - Automatic, Sprinkler - In-ground, Trees-Heavy, Trees-Large (Over 40 Ft), Trees-Medium (20 Ft - 40 Ft), Views
  • Lot Size Acres: 0.39
  • Lot Size Area: 0
  • Lot Size Square Feet: 17,275

Financial

Taxes

  • Parcel Number: 01361002270000
  • Tax Annual Amount: $17,727.53
  • Tax Assessed Value: $887,703.00
  • Tax Year: 2026

Interior

Features

  • Appliances: Built-In Oven(s), Dishwasher, Exhaust Fan, Gas Cooktop, Gas Range, Microwave, Refrigerator, Free-Standing Refrigerator, Stainless Steel Appliance(s), Washer/Dryer
  • Fireplace Features: Family Room, Gas, Masonry, Primary Bedroom
  • Fireplaces Total: 2
  • Flooring: Carpet, Tile, Wood
  • Interior Features: Bookcases, Breakfast Bar, Built-in Features, Ceiling Fan(s), Vaulted Ceiling(s), Chandelier, Quartz Counters, Crown Molding, Double Vanity, Electric Dryer Hookup, Gas Dryer Hookup, Eat-in Kitchen, Entrance Foyer, French Doors, Intercom, Interior Steps, Multiple Dining Areas, Multiple Living Areas, Open Floorplan, Pantry, Recessed Lighting, Walk-In Closet(s), Washer Hookup

Measurements

  • Living Area: 2,934
  • Living Area Source: Public Records

Rooms

  • Bathrooms Full: 2
  • Bathrooms Half: 1
  • Bathrooms Total Integer: 3
  • Bedrooms Total: 3

Other

Location

  • Subdivision Name: Cat Mountain Villas Sec 02-A
  • Tax Block: A
  • Tax Lot: 2

Parking

Parking

  • Covered Spaces: 2
  • Garage Spaces: 2
  • Garage: Yes
  • Parking Features: Detached, Garage, Garage Door Opener, Garage Faces Front, Oversized
  • Parking Total: 6

Schools

Elementary School

  • Elementary School: Highland Park
  • Elementary School District: Austin ISD

High School

  • High School: Mc Callum
  • High School District: Austin ISD

Middle or Junior School

  • Middle Or Junior School: Lamar (Austin ISD)
  • Middle Or Junior School District: Austin ISD

Utilities

Equipment

  • Cooling: Ceiling Fan(s), Central Air
  • Heating: Central, Fireplace(s)
  • Laundry Features: Electric Dryer Hookup, Gas Dryer Hookup, Washer Hookup
  • Other Equipment: Intercom
  • Sewer: Public Sewer
  • Utilities: Electricity Connected, Natural Gas Connected, Sewer Connected, Water Connected
  • Water Source: Public

Frequently Asked Questions

How many bedrooms and bathrooms does this single-family home have?

There are 3 bedrooms and 3 bathrooms in this single-family home at 6004 Mount Bonnell RD.

What schools are nearby to 6004 Mount Bonnell RD?

Nearby schools include the Highland Park Elementary School, Lamar (Austin ISD) Middle School, and Mc Callum High School.

Does this single-family home have parking?

Yes, there are 2 parking spaces available for 6004 Mount Bonnell RD.

What are the annual taxes for 6004 Mount Bonnell RD?

Annual taxes for this single-family home are estimated at $17,727.

How does 6004 Mount Bonnell RD compare to other single-family homes in Bull Creek?

This single-family home is listed 9% below the average price for single-family homes in Bull Creek and has been on the market for 45 less days than the typical home in this area.

What building or home owners association is the single-family home part of?

This single-family home is part of the Cat Mountain Villas home owners association.

What is the square footage on this single-family home?

According to the MLS, this listing is 2,934 sqft.

6004 Mount Bonnell RD is a 3-bedroom, 3-bath single-family home for sale in Austin TX 78731. Available on Prevu for 35 days at $1,400,000. This home features 2,934 square feet of living space, located in Bull Creek. The median listing price for single-family homes in this area is $1,200,000. Nearby schools include Highland Park Elementary School, Lamar (Austin ISD) Middle School, and Mc Callum High School. Additional amenities include private outdoor space, dishwasher, air conditioning, parking, and swimming pool. View other single-family home listings in Austin.

Based on information from ACTRIS and/or other sources. All data, including all measurements and calculations of area, is obtained from various sources and has not been, and will not be, verified by Prevu or the MLS. Information is provided exclusively for consumer's personal, non-commercial use and may not be used for any purpose other than to identify prospective properties consumer may be interested in purchasing.

Full MLS Disclaimers

Rebate estimate is indicative only and based on listing price and estimated buyer's agent commission paid by owner, if applicable. Final rebates are subject to Terms of Use and may vary due to final negotiated transaction terms.