

Prevu by reAlpha
BuySellBlogBrowse Listings

6004 Crestmill Lane Sachse, Texas 75048

For Sale

$450,000

Smart Buyer Rebate $4,500

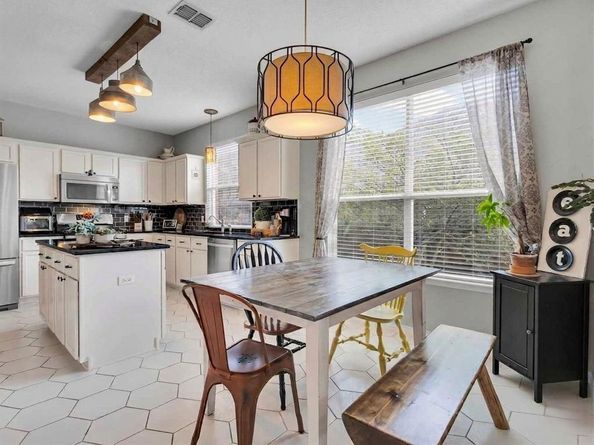
RECENT $20K PRICE ADJUSTMENT!!! Stunning brick 2 story Sachse home in Woodbridge on a large landscaped end lot with 2,663 sq ft, 4 bedrooms, 2.5 baths & amazing backyard retreat with a beautiful covered patio. Home sits just blocks from Stone Park, several stocked ponds, trails, Woodbridge Golf Course, & elementary school. As you enter, you're welcomed by an inviting foyer, formal dining rm with wood floors, arched doorways, a half bath, and an incredible remodeled kitchen that will impress w beautiful granite countertops, island, SS appliances, gas cooktop, pantry, window over the sink, tons of cabinets, natural light, decorative lighting, & open to LR, Fireplace, & Breakfast rm. Tranquil first floor primary suite with high ceilings, bay window, WIC, soaking tub, elegant tile floors, frameless shower, & double vanities. Upstairs boasts a large game-media room, freshly cleaned carpets, 3 additional bedrooms, & hall bath perfect for kids or guests. Out back, relax on the expansive covered patio overlooking your large private, beautifully landscaped yard. Home also offers easy access to PGBT and Highway 78 with tons of shops, grocery stores, and dining options. The Woodbridge community has several pools, ponds, trails, and a golf course just a few blocks away. This house and neighborhood are sure to impress!!!

Listed by Dan Darmody

·

JPAR - Plano

·

469-237-8657

Last updated July 31, 2026

·

Source: NTREIS #21299966

Listing Facts

  • TypeSingle-family
  • NeighborhoodWoodbridge
  • Bedrooms4
  • Bathrooms3
  • Days on Prevu50
  • HOA/Maint. Fees$520/annual
  • Size2,663 sqft
  • Price per sqft$169

Amenities

  • Dishwasher
  • Private Outdoor Space
  • Pets Allowed
  • Air Conditioning

Location

Mortgage Calculator

Listing History

07/18/2026
Price Decreased
$450,000
06/12/2026
Listed by JPAR - Plano
$469,900

Property Details for 6004 Crestmill Lane

Association

Amenities

  • Community Features: Club House, Community Pool, Fishing, Golf, Greenbelt, Jogging Path/Bike Path, Lake, Playground, Sidewalks

Fees

  • Association Fee: $520.00 Annually
  • Association Fee Includes: Full Use Of Facilities, Management Fees

Exterior

Construction

  • Roof: Composition
  • Window Features: Window Coverings
  • Year Built: 2001
  • Year Built Details: Preowned
  • Architectural Style: Traditional
  • Construction Materials: Brick
  • Exterior Features: Covered Patio/Porch

Features

  • Fencing: Back Yard, Wood
  • Patio And Porch Features: Covered, Front Porch, Patio

Measurements

  • Lot Features: Landscaped, Level, Lrg. Backyard Grass, Sprinkler System, Subdivision
  • Lot Size Acres: 0.17
  • Lot Size Area: 0
  • Lot Size Source: Assessor
  • Lot Size Square Feet: 7,753
  • Lot Size Units: Acres

Financial

Taxes

  • Parcel Number: 480160200I0050000

Interior

Features

  • Appliances: Dishwasher, Disposal, Gas Range, Gas Water Heater, Microwave
  • Fireplace Features: Brick, Gas Starter
  • Fireplaces Total: 1
  • Flooring: Carpet, Ceramic Tile, Wood
  • Interior Features: Cable TV Available, Decorative Lighting, Double Vanity, Eat-in Kitchen, Granite Counters, High Speed Internet Available, Kitchen Island, Pantry, Vaulted Ceiling(s), Walk-In Closet(s)

Measurements

  • Living Area: 2,663

Rooms

  • Bathrooms Full: 2
  • Bathrooms Half: 1
  • Bathrooms Total Integer: 3
  • Bedrooms Total: 4

Other

General

  • Exclusions: Kitchen refrigerator, washer, & dryer, Vevor hose reels are excluded. Hot tub is negotiable.

Location

  • Subdivision Name: Woodbridge Ph 3a
  • Tax Block: I
  • Tax Lot: 5

Parking

Parking

  • Attached Garage: Yes
  • Covered Spaces: 2
  • Garage Spaces: 2
  • Garage: Yes
  • Parking Features: Concrete, Driveway, Garage Door Opener, Garage Double Door, Garage Faces Front, Kitchen Level, On Street

Schools

Elementary School

  • Elementary School: Choice Of School

Utilities

Equipment

  • Cooling: Ceiling Fan(s), Central Air, Electric, Zoned
  • Heating: Central, Natural Gas, Zoned
  • Laundry Features: Electric Dryer Hookup, Full Size W/D Area, Washer Hookup
  • Utilities: Cable Available, City Sewer, City Water, Concrete, Curbs, Individual Gas Meter, Individual Water Meter

Frequently Asked Questions

How many bedrooms and bathrooms does this single-family home have?

There are 4 bedrooms and 3 bathrooms in this single-family home at 6004 Crestmill Lane .

What schools are nearby to 6004 Crestmill Lane ?

Nearby schools include the Choice Of School Elementary School.

Does this single-family home have parking?

Yes, there are 2 parking spaces available for 6004 Crestmill Lane .

How does 6004 Crestmill Lane compare to other single-family homes in Woodbridge?

This single-family home is listed 14% below the average price for single-family homes in Woodbridge and has been on the market for 4 less days than the typical home in this area.

What is the square footage on this single-family home?

According to the MLS, this listing is 2,663 sqft.

6004 Crestmill Lane is a 4-bedroom, 3-bath single-family home for sale in Sachse Texas 75048. On Prevu for 50 days at $450,000. This includes a recent price decrease of $19,900. This residence features 2,663 square feet of living space, located in Woodbridge. The median listing price for single-family homes in this area is $500,000. Nearby schools include Choice Of School Elementary School. Additional amenities include private outdoor space, dishwasher, pets allowed, and air conditioning. Explore more single-family home listings in Sachse.

Based on information from NTREIS and/or other sources. All data, including all measurements and calculations of area, is obtained from various sources and has not been, and will not be, verified by Prevu or the MLS. Information is provided exclusively for consumer's personal, non-commercial use and may not be used for any purpose other than to identify prospective properties consumer may be interested in purchasing.

Full MLS Disclaimers

Rebate estimate is indicative only and based on listing price and estimated buyer's agent commission paid by owner, if applicable. Final rebates are subject to Terms of Use and may vary due to final negotiated transaction terms.