

Prevu by reAlpha
BuySellBlogBrowse Listings

6003 Tyndall AvenueBronx, NY 10471

For Sale

$839,000

Smart Buyer Rebate $8,475

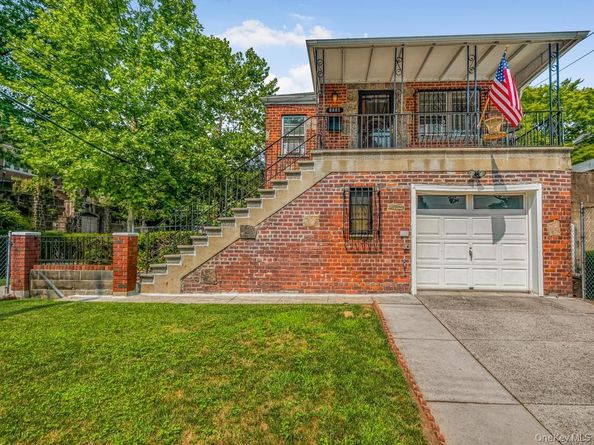
Nestled in the charming and vibrant neighborhood of North Riverdale, this well-maintained brick post-war house is ready to welcome you home. Boasting multiple meticulously kept outdoor spaces with attached garage, this corner property is a must see. Large light filled living room is adjacent to walk-thru kitchen and dining alcove, making it optimal for hosting gatherings and celebrations. Primary bedroom with access to serene backyard, along with two additional well-proportioned bedrooms and hall bathroom, are optimal spaces for flexibility and comfort. Newly refinished original hardwood floors throughout house, multiple oversized closets, decorative ceiling tiles and storage attic complete main floor interior and finishes. The above ground lower level, ideal for home office, playroom or hospitality suite, adds approximately 600 square feet of flexible living space and can be accessed by a separate entrance. The attached garage and driveway allows for two car parking and added storage. Outdoor spaces perfect for entertaining, relaxation or dining al fresco include backyard patio. stone porch overlooking tree-lined street, multiple manicured gardens and grass areas with built in sprinkler system, . Close to a variety of amenities including parks, shopping, restaurants, schools and major highways. Convenient access to local transportation options that connect you to Manhattan in just 25 minutes via Metro North. Don't miss the opportunity to make this wonderful home yours!

Listed by Ellen M. Curtin

·

Douglas Elliman Real Estate

·

718-884-5815

Last updated July 27, 2026

·

Source: OneKey #1025050

Listing Facts

  • TypeSingle-family
  • NeighborhoodNorth Riverdale
  • Bedrooms3
  • Bathrooms2
  • Days on Prevu60
  • Taxes$7,588.32/year
  • Size1,462 sqft
  • Price per sqft$574

Amenities

  • Private Outdoor Space
  • Washer/Dryer
  • Parking

Location

Mortgage Calculator

Listing History

07/17/2026
Listed by Douglas Elliman Real Estate
$839,000
  1. 07/17/2026$839,000
    Listed by Douglas Elliman Real Estate

Estimated Closing Costs

Attorney Fees
$4,000
Title Insurance
$3,776
Bank Attorney
$1,500
Mortgage Recording Tax
$12,920
Other Closing Costs
$4,000
Total
$26,196

Estimated closing costs are based on the list price of $839,000 and a 20% downpayment. These estimates are for indicative purposes only. Actual closing costs may vary for each transaction. See the Closing Costs Calculator for calculations specific to your situation.

Property Details for 6003 Tyndall Avenue

Exterior

Construction

  • Year Built: 1950
  • Architectural Style: Raised Ranch
  • Construction Materials: Brick

Features

  • Fencing: Full
  • Patio And Porch Features: Patio, Porch

Measurements

  • Building Area Total: 1,462
  • Building Area Units: Square Feet
  • Lot Size Acres: 0.08
  • Lot Size Square Feet: 3,693

Financial

Taxes

  • Parcel Number: 05878-0824
  • Tax Annual Amount: $7,588.32
  • Tax Assessed Value: $50,040.00
  • Tax Year: 2025

Interior

Features

  • Appliances: Washer
  • Interior Features: First Floor Bedroom, First Floor Full Bath, Eat-in Kitchen, Entrance Foyer, Original Details, Storage, Walk Through Kitchen

Measurements

  • Living Area: 1,462
  • Living Area Source: Public Records

Rooms

  • Basement: Finished, Storage Space, Walk-Out Access
  • Has Basement: Yes
  • Bathrooms Full: 1
  • Bathrooms Half: 1
  • Bathrooms Total Integer: 2
  • Bedrooms Total: 3
  • Rooms Total: 8

Other

Location

  • Tax Block: 5878
  • Tax Lot: 824

Parking

Parking

  • Carport Spaces: 1
  • Carport: Yes
  • Garage Spaces: 1
  • Garage: Yes
  • Parking Features: Attached, Driveway
  • Parking Total: 2

Schools

Elementary School

  • Elementary School: Ps 81 Robert J Christen
  • Elementary School District: Bronx 10

High School

  • High School: Contact Agent
  • High School District: Contact Agent

Middle or Junior School

  • Middle Or Junior School: Call Listing Agent
  • Middle Or Junior School District: Contact Agent

Utilities

Equipment

  • Cooling: Wall/Window Unit(s)
  • Heating: Oil
  • Sewer: Public Sewer
  • Utilities: Electricity Connected
  • Water Source: Public

Frequently Asked Questions

How many bedrooms and bathrooms does this single-family home have?

There are 3 bedrooms and 2 bathrooms in this single-family home at 6003 Tyndall Avenue.

What schools are nearby to 6003 Tyndall Avenue?

Nearby schools include the Ps 81 Robert J Christen Elementary School, Call Listing Agent Middle School, and Contact Agent High School.

Does this single-family home have parking?

Yes, there is 1 parking space available for 6003 Tyndall Avenue.

What are the annual taxes for 6003 Tyndall Avenue?

Annual taxes for this single-family home are estimated at $7,588.

How does 6003 Tyndall Avenue compare to other single-family homes in North Riverdale?

This single-family home is listed 42% below the average price for single-family homes in North Riverdale and has been on the market for 87 less days than the typical home in this area.

What is the square footage on this single-family home?

According to the MLS, this listing is 1,462 sqft.

6003 Tyndall Avenue is a 3-bedroom, 2-bath single-family home for sale in Bronx NY 10471. Listed on Prevu for 60 days at $839,000. This residence features 1,462 square feet of living space, located in North Riverdale. The median listing price for single-family homes in this area is $249,900. Nearby schools include Ps 81 Robert J Christen Elementary School, Call Listing Agent Middle School, and Contact Agent High School. The home offers private outdoor space, parking, and washer/dryer. Explore more single-family home listings in Bronx.

The data relating to real estate for sale on this website comes in part from the IDX Program of OneKey™ MLS. The source of the displayed data is either the property owner or public record provided by non-governmental third parties. It is believed to be reliable but not guaranteed. This information is provided exclusively for consumers’ personal, non-commercial use. Information Copyright 2026, OneKey™ MLS. All Rights Reserved.

Full MLS Disclaimers

Rebate estimate is indicative only and based on listing price and estimated buyer's agent commission paid by owner, if applicable. Final rebates are subject to Terms of Use and may vary due to final negotiated transaction terms.